Skip main navigation
Off market
  • Price Unknown

    1822 Paisley Ave, Ottawa, ON K2C 1A6

    3beds
    2baths
    Residential
    Built in 1960
    5,013 Square Feet Lot
    $-- Zestimate®
    C$--/sqft
    C$2,705 Estimated rent

    Home value

    Not available

    Estimated sales range

    Not available

    Not available

    Loading
    Loading...

    Owner options

    List your home for rent

    C$2,705/mo

    Rent Zestimate®

    Find your next renter with Zillow Rental Manager. Plus, with online applications, you can quickly screen prospective tenants – for free.

    Learn more

    C$2,705/mo

    Rent Zestimate®

    Refinance and save

    Refinancing to a lower rate could help reduce your monthly payments and save thousands over the life of the loan.

    See today's rates

    Explore your selling options

    Work with a Zillow partner agent

    Leverage their expertise and Zillow's premium Showcase listings to get your home seen by more buyers.

    Get started

    List with your own agent

    Get your home in front of millions of buyers by listing it on Zillow.

    Learn how to do it

    Sell it yourself

    Take full control of how buyers see your home on Zillow by listing For Sale by Owner (FSBO).

    List your home

    What's special

    Deep double sinkUpdated bathSpacious lotTile backsplashCarpeted stairsLarge windowPull-out shelving

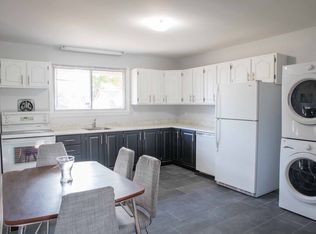
    No thru rd & very quiet, this all Brick 3bed/2bth Campeau Built bungalow is located on a spacious lot, landscaped & fully fenced byrd that incl. wooden deck & 1car garage w/ inside entry directly to LL & to b/yard. Many recent updgrades incl. Carpeted stairs (Aug 22'), LL painted (19'), basement updated w/ custom cabinetry in rec rm, seasonal closet doors, laminate flrs & updated bath (18') & kitchen fully renovated (17'). Stunning Kitchen w/ all-white cabinets, tile backsplash, 2 x pantry w/ pull-out shelving, deep double sink, quartz counters, SS appliances & under valence lighting. LR incl. fireplace w/ tile surround & mantle & crown molding. Hallway to beds & Primary w/ double closets & large window. Nearby to amenities of Baseline Rd., easy access to QWY & steps from NCC Pathway, College Sqr., & Algonquin College. Massive laundry/storage rm w/ lots of options to customize, incl. fitness area/office. Pantry w/ 3 seasonal closets for add'l storage, a unique & sought-after feature.

    This property is not currently displayed as for sale or rent on Zillow. This may be different from what's on other websites or public sources.
    Facts & features

    Interior

    Bedrooms & bathrooms
    • Bedrooms: 3
    • Bathrooms: 2
    Heating
    • Forced air, Gas
    Cooling
    • Central
    Appliances
    • Included: Dishwasher, Dryer, Microwave, Refrigerator, Washer
    Features
    • Flooring: Hardwood, Laminate
    • Has fireplace: Yes

    Property

    Parking
    • Total spaces: 1
    Features
    • Exterior features: Brick
    Lot
    • Size: 5,013 Square Feet
    Details
    • Zoning description: Residential

    Construction

    Type & style
    • Home type: SingleFamily
    • Property subtype: Residential
    Condition
    • Year built: 1960

    Community & HOA

    Location
    • Region: Ottawa

    Price history

    Price history is unavailable.

    Public tax history

    Tax history is unavailable.

    Neighborhood: K2C

    Nearby schools

    GreatSchools rating

    No schools nearby

    We couldn't find any schools near this home.