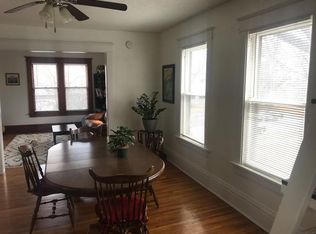
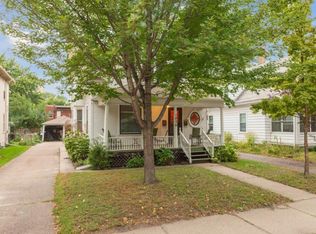
Exceptional triplex located in the heart of Northeast Minneapolis, ideal for investors or owner-occupants. This property has been proudly cared for by the same owner for the past 41 years and it shows! The new owner will appreciate beautiful hardwood floors, lots of natural light in all units, and original character that makes this building a highly desirable rental property.
The lower unit has 2 bedrooms, an office/den, 1 bathroom, an open kitchen, and stunning original woodwork with decorative pillars. The second-floor unit has 2 bedrooms plus an office and den, creating a spacious layout, along with 1 bathroom featuring a classic clawfoot tub. The top floor unit is full of unique and original charm, hardwood floors, a clawfoot tub, and 2 bedrooms.
Additional highlights include a three-car garage with separate stalls and new Hardie board siding. Both the garage and house have had new roofs and gutters installed in 2024. With a surplus of outdoor space, the oversized lot provides the potential of building an ADU as well. This is a prime location within walking distance to neighborhood restaurants, breweries, bars, Northeast athletic park, Great Northern Greenway bike trail, post office, and the Quarry Shopping Center.
Closed
Zillow last checked:
Listing updated:
Bought with:
Michael Moe
Keller Williams Classic Rlty NW
Source: NorthstarMLS as distributed by MLS GRID,MLS#: 7023393
Price history
| Date | Event | Price |
|---|---|---|
| 8/6/2026 | Sold | $595,000+3.5%$181/sqft |
Source:  NorthstarMLS as distributed by MLS GRID #7023393 Report a problem NorthstarMLS as distributed by MLS GRID #7023393 Report a problem | ||
| 7/17/2026 | Pending sale | $575,000$175/sqft |
Source: NorthstarMLS as distributed by MLS GRID #7023393 Report a problem | ||
| 6/15/2026 | Price change | $575,000-4.2%$175/sqft |
Source: NorthstarMLS as distributed by MLS GRID #7023393 Report a problem | ||
| 5/1/2026 | Price change | $600,000-4%$183/sqft |
Source: NorthstarMLS as distributed by MLS GRID #7023393 Report a problem | ||
| 4/8/2026 | Price change | $625,000-3.8%$190/sqft |
Source: NorthstarMLS as distributed by MLS GRID #7023393 Report a problem | ||
| 3/6/2026 | Listed for sale | $650,000$198/sqft |
Source: NorthstarMLS as distributed by MLS GRID #7023393 Report a problem | ||
| 5/24/2025 | Listing removed | $1,500 |
Source: Zillow Rentals Report a problem | ||
| 3/30/2025 | Listed for rent | $1,500+9.1% |
Source: Zillow Rentals Report a problem | ||
| 5/9/2024 | Listing removed | -- |
Source: Zillow Rentals Report a problem | ||
| 4/27/2024 | Listed for rent | $1,375+10% |
Source: Zillow Rentals Report a problem | ||
| 4/5/2023 | Listing removed | -- |
Source: Zillow Rentals Report a problem | ||
| 4/1/2023 | Listed for rent | $1,250 |
Source: Zillow Rentals Report a problem | ||
Nearby homes


Get a cash offer in 3 minutes
Find out how much your home could sell for in as little as 3 minutes with a no-obligation cash offer.
Estimated market value
$595,000
