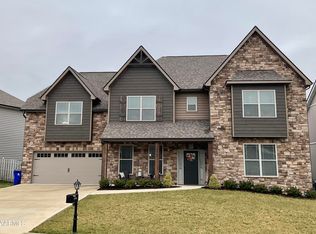
When entering this stunning yet comfortable home you will be greeted with designer features and finishes including an abundance of natural light. An expansive open floorplan, anchored by a coffered ceiling in a well-appointed dining room, a stone corner fireplace in the great room. Moving onto the kitchen is an entertainer's dream. You will find an expanded island (plenty of seating), a generous amount of cabinetry, stainless steel appliances, soft close cabinets, pantry, and a gas range top with a chimney vent. Guest bedroom and full bath on main. (Could easily be suitable for a in home office) Upstairs, a true oversized Primary Suite and Primary Bath with custom tiled walk-in shower, large ''L'' shaped vanity with granite, large jetted tub, separate water closet and a generous sized walk-in closet. 3 spacious additional bedrooms with a massive bonus room including custom built in shelving. Large laundry room.
If this isn't enough off the kitchen you will find a covered/vaulted rear patio with an epoxy floor finish, cable and natural gas connection overlooking the level backyard secure with a wood privacy fence. This one is a beauty and in mint condition and in a very desirable location!
Closed
$670,000
1822 Pierceson Point Ln, Knoxville, TN 37932
5beds
3,491sqft
Single Family Residence, Residential
Built in 2019
7,840 Square Feet Lot
$718,500 Zestimate®
$192/sqft
$3,614 Estimated rent
Home value
$718,500
$683,000 - $754,000
$3,614/mo
Zestimate® history
Owner options
List your home for rent
$3,614/mo
Rent Zestimate®
Find your next renter with Zillow Rental Manager. Plus, with online applications, you can quickly screen prospective tenants – for free.
$3,614/mo
Rent Zestimate®
Refinance and save
$4,022/mo
Est. payment
Refinancing to a lower rate could help reduce your monthly payments and save thousands over the life of the loan.
$4,022/mo
Est. payment
Explore your selling options
Work with a Zillow partner agent
Leverage their expertise and Zillow's premium Showcase listings to get your home seen by more buyers.
Get startedList with your own agent
Get your home in front of millions of buyers by listing it on Zillow.
Learn how to do itSell it yourself
Take full control of how buyers see your home on Zillow by listing For Sale by Owner (FSBO).
List your homeWhat's special
Zillow last checked:
Listing updated:
Listed by:
Lisa Jones 865-966-1111,
Wallace
Bought with:
Rosie Ng Robinson, 365502
Realty Executives Associates
Source: RealTracs MLS as distributed by MLS GRID,MLS#: 2870501
Facts & features
Interior
Bedrooms & bathrooms
- Bedrooms: 5
- Bathrooms: 4
- Full bathrooms: 4
Dining room
- Features: Formal
- Level: Formal
Kitchen
- Features: Pantry
- Level: Pantry
Living room
- Features: Great Room
- Level: Great Room
Other
- Features: Utility Room
- Level: Utility Room
Heating
- Central, Electric, Natural Gas
Cooling
- Central Air, Ceiling Fan(s)
Appliances
- Included: Gas Range, Dishwasher, Disposal, Dryer, Microwave, Oven, Washer
- Laundry: Washer Hookup, Electric Dryer Hookup
Features
- Ceiling Fan(s)
- Flooring: Carpet, Wood, Tile
- Basement: None
- Number of fireplaces: 1
Interior area
- Total structure area: 3,491
- Total interior livable area: 3,491 sqft
- Finished area above ground: 3,491
Property
Parking
- Total spaces: 2
- Parking features: Garage Door Opener, Attached
- Attached garage spaces: 2
Features
- Levels: Two
- Stories: 2
- Patio & porch: Patio
Lot
- Size: 7,840 Square Feet
- Dimensions: 91.48 x 104.19 x IRR
- Features: Corner Lot, Level
- Topography: Corner Lot,Level
Details
- Parcel number: 117JA025
- Special conditions: Standard
Construction
Type & style
- Home type: SingleFamily
- Architectural style: Traditional
- Property subtype: Single Family Residence, Residential
Materials
- Frame, Stone, Vinyl Siding, Other
Condition
- New construction: No
- Year built: 2019
Utilities & green energy
- Utilities for property: Electricity Available, Natural Gas Available
Community & HOA
Community
- Security: Smoke Detector(s)
- Subdivision: Highlands At Hardin Valley
HOA
- Has HOA: Yes
- HOA fee: $150 annually
Location
- Region: Knoxville
Financial & listing details
- Price per square foot: $192/sqft
- Tax assessed value: $485,600
- Annual tax amount: $1,887
- Date on market: 12/3/2023
- Electric utility on property: Yes
Price history
| Date | Event | Price |
|---|---|---|
| 1/10/2024 | Sold | $670,000-4.3%$192/sqft |
Source:  RealTracs MLS as distributed by MLS GRID #2870501 Report a problem RealTracs MLS as distributed by MLS GRID #2870501 Report a problem | ||
| 12/4/2023 | Pending sale | $700,000$201/sqft |
Source:  East Tennessee Realtors #1232641 Report a problem East Tennessee Realtors #1232641 Report a problem | ||
| 11/17/2023 | Price change | $700,000-0.7%$201/sqft |
Source: East Tennessee Realtors #1232641 Report a problem | ||
| 11/14/2023 | Price change | $704,900-2.8%$202/sqft |
Source: East Tennessee Realtors #1232641 Report a problem | ||
| 9/29/2023 | Price change | $724,900-3.3%$208/sqft |
Source: East Tennessee Realtors #1232641 Report a problem | ||
| 9/5/2023 | Listed for sale | $749,900$215/sqft |
Source: East Tennessee Realtors #1232641 Report a problem | ||
| 9/2/2023 | Pending sale | $749,900$215/sqft |
Source: East Tennessee Realtors #1232641 Report a problem | ||
| 8/25/2023 | Price change | $749,900-2%$215/sqft |
Source: East Tennessee Realtors #1232641 Report a problem | ||
| 8/10/2023 | Price change | $764,900-3.4%$219/sqft |
Source: East Tennessee Realtors #1232641 Report a problem | ||
| 7/22/2023 | Price change | $792,000-1.9%$227/sqft |
Source: East Tennessee Realtors #1232641 Report a problem | ||
| 7/13/2023 | Listed for sale | $807,000+90.4%$231/sqft |
Source: East Tennessee Realtors #1232641 Report a problem | ||
| 11/14/2019 | Sold | $423,856$121/sqft |
Source: Public Record Report a problem | ||
Public tax history
| Year | Property taxes | Tax assessment |
|---|---|---|
| 2025 | $1,887 | $121,400 |
| 2024 | $1,887 | $121,400 |
| 2023 | $1,887 | $121,400 |
| 2022 | $1,887 -6.7% | $121,400 +27.3% |
| 2021 | $2,022 | $95,400 -75% |
| 2020 | $2,022 +958.6% | $381,600 +960% |
| 2019 | $191 | $36,000 |
| 2018 | -- | -- |
Find assessor info on the county website
Neighborhood: 37932
Nearby homes
- $592,9003 bd1 ba2.7k sqft1828 Pierceson Point Ln, Knoxville, TN 37932Off Market
- $636,1003 bd3 ba2.7k sqft1828 Pierceson Point Ln LOT 26, Knoxville, TN 37932Off Market

- $659,7003 bd3 ba2.7k sqft2008 Highlands Ridge Ln LOT 2, Knoxville, TN 37932Off Market

- $682,1004 bd3 ba3k sqft2009 Highlands Ridge Ln, Knoxville, TN 37932Off Market
- $612,2004 bd3 ba3k sqft2009 Highlands Ridge Ln LOT 24, Knoxville, TN 37932Off Market
- $849,8005 bd4 ba3.6k sqft2021 Highlands Ridge Ln, Knoxville, TN 37932Off Market
- $607,2004 bd3 ba2.6k sqft1914 Highlands Ridge Ln, Knoxville, TN 37932Off Market
- $724,0004 bd0 ba2.7k sqft1922 Highlands Ridge Ln, Knoxville, TN 37932Off Market
Nearby schools
GreatSchools rating
- 9/10Hardin Valley Elementary SchoolGrades: PK-5Distance: 0.7 mi
- 8/10Hardin Valley Middle SchoolGrades: 6-8Distance: 0.8 mi
- 7/10Hardin Valley AcademyGrades: 9-12Distance: 0.9 mi
Schools provided by the listing agent
- Elementary: Hardin Valley Elementary
- Middle: Hardin Valley Middle School
- High: Hardin Valley Academy
Source: RealTracs MLS as distributed by MLS GRID. This data may not be complete. We recommend contacting the local school district to confirm school assignments for this home.
Get a cash offer in 3 minutes
Find out how much your home could sell for in as little as 3 minutes with a no-obligation cash offer.
Estimated market value
$718,500
Get a cash offer in 3 minutes
Find out how much your home could sell for in as little as 3 minutes with a no-obligation cash offer.
Estimated market value
$718,500
- Tennessee
- Knox County
- Knoxville
- 37932
- 1822 Pierceson Point Ln
Nearby cities
Nearby neighborhoods
Nearby zip codes
Other Knoxville Topics
