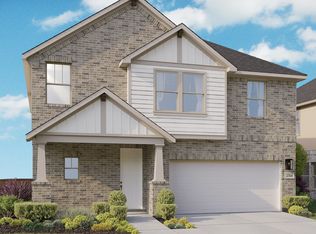
The most well planned two story home for almost every family. Welcome to the Capri plan by DRB Homes, a thoughtfully designed single story home that combines functional living spaces with durable finishes. The exterior includes a covered patio that extends the living area outdoors, a full yard sprinkler system for easy maintenance, a 6 foot privacy fence with a gate, and a two car garage that provides both parking and storage space. Inside, the upgraded kitchen layout is designed for everyday use and entertaining. It includes a built in oven and microwave, a gas cooktop, and added cabinetry above the refrigerator space for extra storage. The kitchen also features 42" wood cabinetry with crown molding, a center island with a sink, a corner pantry, granite countertops, and a ceramic tile backsplash. The kitchen opens to the main living areas, creating a connected and practical layout. The owners suite is extended and located at the rear of the home for added privacy. The owner's bathroom includes a Marlena dual sink vanity with 42" mirrors, a generous walk in closet, a private water closet, a linen closet, and a large free standing shower with tile surround, glass shower door, and built in shower seat. Residents of Meyer Ranch enjoy access to award winning community amenities, including The Hall for events and gatherings, a resort style pool, a dog park, a playground, and scenic community paths and trails. Conveniently located on Highway forty six in New Braunfels, with easy access to Spring Branch and Highway two eighty one, this home offers comfortable hill country living. Schedule a tour of the Capri plan by DRB Homes at Meyer Ranch today.
Pending
Price cut: $15K (6/15)
$444,990
1822 Pining St, New Braunfels, TX 78132
4beds
2,938sqft
Single Family Residence
Built in 2025
5,662 Square Feet Lot
$486,700 Zestimate®
$151/sqft
$50/mo HOA
What's special
- 236 days
- 18
- 0
Zillow last checked:
Listing updated:
Listed by:
Chaquia Thomas (512)330-9366,
DRB Group Realty, LLC
Source: Central Texas MLS,MLS#: 601488 Originating MLS: Four Rivers Association of REALTORS
Originating MLS: Four Rivers Association of REALTORSFacts & features
Interior
Bedrooms & bathrooms
- Bedrooms: 4
- Bathrooms: 4
- Full bathrooms: 3
- 1/2 bathrooms: 1
Primary bedroom
- Level: Main
- Dimensions: 16x19
Bedroom 2
- Level: Upper
- Dimensions: 11x17
Bedroom 3
- Level: Upper
- Dimensions: 11x13
Dining room
- Level: Main
- Dimensions: 13x16
Game room
- Level: Upper
- Dimensions: 20x12
Great room
- Level: Main
- Dimensions: 17x15
Kitchen
- Level: Main
- Dimensions: 15x9
Media room
- Level: Upper
- Dimensions: 14x12
Office
- Level: Main
- Dimensions: 9x12
Heating
- Central
Cooling
- Central Air, 1 Unit
Appliances
- Included: Convection Oven, Dishwasher, Gas Cooktop, Disposal, Oven, Plumbed For Ice Maker, Vented Exhaust Fan, Water Heater, Some Gas Appliances, Built-In Oven, Cooktop, Microwave
- Laundry: Washer Hookup, Electric Dryer Hookup, Inside, Main Level
Features
- Attic, Ceiling Fan(s), Carbon Monoxide Detector, Crown Molding, Double Vanity, Entrance Foyer, Game Room, Garden Tub/Roman Tub, High Ceilings, Home Office, Primary Downstairs, Main Level Primary, Open Floorplan, Pull Down Attic Stairs, Recessed Lighting, Split Bedrooms, Separate Shower, Smart Thermostat, Tub Shower, Walk-In Closet(s), Breakfast Area
- Flooring: Carpet, Ceramic Tile, Wood
- Windows: Double Pane Windows
- Attic: Access Only,Pull Down Stairs,Partially Floored
- Number of fireplaces: 1
- Fireplace features: Fireplace Screen, Gas, Gas Log, Great Room
Interior area
- Total interior livable area: 2,938 sqft
Video & virtual tour
Property
Parking
- Total spaces: 2
- Parking features: Attached, Garage Faces Front, Garage
- Attached garage spaces: 2
Accessibility
- Accessibility features: None
Features
- Levels: Two
- Stories: 2
- Patio & porch: Covered, Patio, Porch
- Exterior features: Covered Patio, In-Wall Pest Control System, Porch, Private Yard
- Pool features: Community, Fenced, In Ground, Outdoor Pool
- Spa features: None
- Fencing: Back Yard,Gate,Privacy,Wood
- Has view: Yes
- View description: None
- Body of water: None
Lot
- Size: 5,662 Square Feet
Details
- Parcel number: 350741118500
- Special conditions: Builder Owned
Construction
Type & style
- Home type: SingleFamily
- Architectural style: Traditional
- Property subtype: Single Family Residence
Materials
- Brick, Frame, Lap Siding, Masonry, Stone, Stone Veneer
- Foundation: Slab
- Roof: Composition,Shingle
Condition
- Year built: 2025
Details
- Builder name: DRB Homes
Utilities & green energy
- Sewer: Public Sewer
- Water: Public
- Utilities for property: Cable Available, Natural Gas Connected, High Speed Internet Available, Phone Available, Water Available
Community & HOA
Community
- Features: None, Community Pool, Curbs, Gutter(s), Street Lights, Sidewalks
- Security: Smoke Detector(s)
- Subdivision: Meyer Ranch
HOA
- Has HOA: Yes
- Services included: Other, See Remarks
- HOA fee: $600 annually
- HOA name: KiTH Management Services
- HOA phone: 210-585-2386
Location
- Region: New Braunfels
Financial & listing details
- Price per square foot: $151/sqft
- Tax assessed value: $90,210
- Annual tax amount: $2,210
- Date on market: 1/9/2026
- Cumulative days on market: 218 days
- Listing agreement: Exclusive Right To Sell
- Listing terms: Cash,Conventional,FHA,Texas Vet,VA Loan
- Road surface type: Asphalt, Chip And Seal, Dirt, Paved
Estimated market value
$486,700
$457,000 - $521,000
$3,216/mo
Price history
| Date | Event | Price |
|---|---|---|
| 7/24/2026 | Pending sale | $444,990$151/sqft |
Source:  LERA MLS #1932780 Report a problem LERA MLS #1932780 Report a problem | ||
| 6/15/2026 | Price change | $444,990-3.3%$151/sqft |
Source: LERA MLS #1932780 Report a problem | ||
| 6/2/2026 | Price change | $459,990-2.1%$157/sqft |
Source: LERA MLS #1932780 Report a problem | ||
| 5/15/2026 | Price change | $469,990-2.1%$160/sqft |
Source: LERA MLS #1932780 Report a problem | ||
| 4/30/2026 | Price change | $479,990-1%$163/sqft |
Source: LERA MLS #1932780 Report a problem | ||
| 4/20/2026 | Price change | $484,990-1%$165/sqft |
Source: LERA MLS #1932780 Report a problem | ||
| 4/13/2026 | Price change | $489,990-0.8%$167/sqft |
Source: LERA MLS #1932780 Report a problem | ||
| 1/21/2026 | Price change | $493,990-0.8%$168/sqft |
Source: LERA MLS #1932780 Report a problem | ||
| 1/9/2026 | Listed for sale | $497,990$169/sqft |
Source: LERA MLS #1932780 Report a problem | ||
Public tax history
| Year | Property taxes | Tax assessment |
|---|---|---|
| 2025 | $2,210 +1.1% | $90,210 |
| 2024 | $2,186 | $90,210 |
Find assessor info on the county website
Monthly payment
Est. payment
Payment breakdown
Explore the cost of this home by adjusting the details. Changes won't be saved.Climate risks
Neighborhood: 78132
Nearby schools
Schools provided by the listing agent
- Elementary: Bill Brown Elementary
- Middle: Smithson Valley
- High: Smithson Valley
- District: Comal ISD
Source: Central Texas MLS. This data may not be complete. We recommend contacting the local school district to confirm school assignments for this home.

Similar homes
- from $379,9904 bd3 ba2.3k sqftMaui Plan, Meyer Ranch - Enclave, New Braunfels, TX 78132New Construction
 DRB Homes
 - $359,7504 bd2 ba1.9k sqft1620 Stone House, New Braunfels, TX 78132For Sale
 MLS ID #1943940, Vincent Salas TREC #516943, Texas Home Realty. LERA MLS
 - $449,5003 bd2 ba2.2k sqft230 Sigel Ave, New Braunfels, TX 78132Active

 MLS ID #620148, Scott Bettersworth, Bettersworth Realty. Central Texas MLS
 - $375,0003 bd2 ba1.6k sqft1504 Spechts Ranch Rd, New Braunfels, TX 78132Active

 MLS ID #4182052, Xander Tango, Real Broker, LLC. Unlock MLS
 - $449,9904 bd3 ba1.9k sqft747 Navarro Street, New Braunfels, TX 78132New ConstructionLERA MLS
- $469,9904 bd3 ba2.2k sqft735 Navarro Street, New Braunfels, TX 78132New ConstructionLERA MLS
- $419,0004 bd3 ba2.5k sqft1924 SHEPHERD PATH, New Braunfels, TX 78130For SaleMLS ID #2005772, Suzy Spruce TREC #448682, At Home Texas Realty. LERA MLS
- $450,0004 bd3 ba2.5k sqft1940 Colonial Ave, New Braunfels, TX 78130ActiveMLS ID #602307, Crystal Unrue, Sullivan Hill Country Properti. Central Texas MLS
- $385,0005 bd4 ba2.8k sqft3623 TWIN DISH WAY, New Braunfels, TX 78130For SaleMLS ID #2003903, Josh Boggs TREC #563487, Keller Williams Heritage. LERA MLS
- $448,5004 bd4 ba3.1k sqft137 Sambar Main, Schertz, TX 78108For SaleMLS ID #2007567, Vincent Salas TREC #516943, Texas Home Realty. LERA MLS
- $579,9004 bd3 ba2.8k sqft382 Nightshade, New Braunfels, TX 78132For SaleMLS ID #1950501, Catherine Brown TREC #623530, Anders Pierce Realty. LERA MLS
- $465,0005 bd3 ba3.1k sqft29906 Sestra, Bulverde, TX 78163For SaleMLS ID #2007431, Natasha Park TREC #745083, JPAR New Braunfels. LERA MLS
- $350,0004 bd3 ba2.7k sqft1006 Terlan Dr, New Braunfels, TX 78130For SaleMLS ID #2011533, Myranda Nombrano TREC #846365, Option One Real Estate. LERA MLS
- $440,2904 bd4 ba2.6k sqft947 Manger Lane, New Braunfels, TX 78130New ConstructionLERA MLS
- $449,0004 bd4 ba3.1k sqft10248 Shadowy Dusk, Schertz, TX 78154For SaleMLS ID #1942821, Monica Anguiano TREC #686946, Realty One Group Emerald. LERA MLS
- $429,9994 bd3 ba2.6k sqft228 COMANCHE TRL, Cibolo, TX 78108For SaleMLS ID #2004742, Bernadette Buchanan TREC #761040, All City Real Estate Ltd. Co. LERA MLS
- $392,8004 bd3 ba2.5k sqft1932 Colonial, New Braunfels, TX 78130For SaleMLS ID #1917217, Eric Isarraraz TREC #617104, Vortex Realty. LERA MLS
- $450,0004 bd3 ba2.2k sqft448 Turning Stone, Cibolo, TX 78108For SaleMLS ID #1947455, JaVanka McGee TREC #793669, The Nav Agency. LERA MLS
- $364,9994 bd3 ba2.1k sqft2953 SUNSET SMT, New Braunfels, TX 78130For SaleMLS ID #2004922, Jose Ramirez Garcia TREC #688911, SERHANT.. LERA MLS
- $450,0004 bd3 ba2.1k sqft3426 CRIMSON STABLE, San Antonio, TX 78247For SaleMLS ID #1971181, Sandra Gonzalez TREC #596120, SK1 Properties, LLC. LERA MLS
