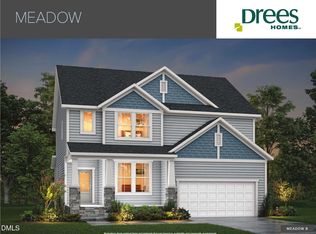
Welcome home to the stunning Haven II by Drees Homes in Tupelo Junction! Designed with both style and functionality in mind, this spacious home features impressive 10-foot ceilings throughout the main level and beautiful vaulted ceilings in both the family room and primary suite, creating a bright and open feel. The main-level primary suite offers a relaxing private retreat, while an additional guest suite on the main floor provides the perfect space for overnight guests or a home office. Enjoy seamless indoor-outdoor living with a screened patio just off the main living area. Upstairs, a spacious open loft overlooks the possibilities for a second living space, game room, or media area, along with two additional bedrooms. Thoughtful design, flexible living spaces, and signature Drees quality make this Haven II a must-see in Tupelo Junction!
New construction
$514,900
1822 Pollinator Pl, Mebane, NC 27302
4beds
2,259sqft
Single Family Residence
Built in 2026
7,840 Square Feet Lot
$-- Zestimate®
$228/sqft
$75/mo HOA
What's special
Flexible living spacesBright and open feel
- 6 days
- 71
- 1
Likely to sell faster than
Zillow last checked:
Listing updated:
Listed by:
Mary Jo Young 919-616-6264,
Drees Homes
Source: Doorify MLS,MLS#: 10191852
Facts & features
Interior
Bedrooms & bathrooms
- Bedrooms: 4
- Bathrooms: 3
- Full bathrooms: 3
- Main level bedrooms: 2
Primary bedroom
- Level: Main
- Area: 182.86 Square Feet
- Dimensions: 12.11 x 15.1
Bedroom 2
- Level: Main
- Area: 100 Square Feet
- Dimensions: 10.0 x 10.0
Bedroom 3
- Level: Second
- Area: 134.31 Square Feet
- Dimensions: 11.1 x 12.1
Bedroom 4
- Level: Second
- Area: 91.91 Square Feet
- Dimensions: 9.1 x 10.1
Dining room
- Level: Main
- Area: 167.54 Square Feet
- Dimensions: 16.11 x 10.4
Family room
- Level: Main
- Area: 247.64 Square Feet
- Dimensions: 16.4 x 15.1
Kitchen
- Level: Main
- Area: 128.4 Square Feet
- Dimensions: 14.11 x 9.1
Loft
- Level: Second
- Area: 173.03 Square Feet
- Dimensions: 14.3 x 12.1
Other
- Description: Screened Patio
- Level: Main
- Area: 144 Square Feet
- Dimensions: 12.0 x 12.0
Heating
- Forced Air, Zoned
Cooling
- Dual, Zoned
Appliances
- Included: Cooktop, Disposal, Double Oven, Dishwasher, ENERGY STAR Qualified Appliances, Gas Cooktop, Microwave, Plumbed For Ice Maker, ENERGY STAR Qualified Water Heater, Range Hood, Self Cleaning Oven, Stainless Steel Appliance(s), Tankless Water Heater, Vented Exhaust Fan, Wall Oven
- Laundry: Electric Dryer Hookup, Laundry Room, Sink, Washer Hookup
Features
- Chandelier, Crown Molding, Entrance Foyer, Eat-in Kitchen, High Ceilings, Kitchen Island, Open Floorplan, Pantry, Primary Downstairs, Recessed Lighting, Smart Light(s), Smart Thermostat, Tray Ceiling(s), Vaulted Ceiling(s), Walk-In Closet(s), Kitchen/Dining Room Combination, Dining L, Shower Only, Bathtub/Shower Combination, Walk-In Shower, Water Closet, Smooth Ceilings
- Flooring: Carpet, Hardwood, Laminate, Luxury Vinyl
- Doors: Sliding Doors
- Windows: ENERGY STAR Qualified Windows, Screens
- Number of fireplaces: 1
- Fireplace features: Electric, Family Room, Prefabricated
Interior area
- Total structure area: 2,259
- Total interior livable area: 2,259 sqft
- Finished area above ground: 2,259
- Finished area below ground: 0
Property
Parking
- Total spaces: 2
- Parking features: Garage Faces Front, Garage, Garage Door Opener
- Garage spaces: 2
Features
- Levels: One and One Half
- Stories: 1.5
- Patio & porch: Front Porch, Rear Porch, Screened
- Exterior features: Rain Gutters, Smart Lock(s)
Lot
- Size: 7,840 Square Feet
- Features: Cleared, Landscaped, Level, Open Lot
Details
- Parcel number: 9826510148
- Special conditions: Standard
Construction
Type & style
- Home type: SingleFamily
- Architectural style: Craftsman,Traditional,Transitional
- Property subtype: Single Family Residence
Materials
- Board & Batten Siding, Fiber Cement, HardiPlank Type, Low VOC Insulation, Radiant Barrier, Stone Veneer, Low VOC Paint/Sealant/Varnish
- Foundation: Slab
- Roof: Architectural Shingle
Condition
- New construction: Yes
- Year built: 2026
- Major remodel year: 2026
Details
- Builder model: Haven II
- Builder name: Drees Homes
Utilities & green energy
- Sewer: Public Sewer
- Water: Public
Community & HOA
Community
- Subdivision: Tupelo Junction South
HOA
- Has HOA: Yes
- Amenities included: Clubhouse, Game Room, Maintenance, Maintenance Grounds, Maintenance Structure, Playground, Pool, Trail(s)
- Services included: Maintenance Grounds, Special Assessments, Storm Water Maintenance
- HOA fee: $75 monthly
- HOA name: AMG
- HOA phone: 336-265-5549
Location
- Region: Mebane
Financial & listing details
- Price per square foot: $228/sqft
- Annual tax amount: $5,355
- Date on market: 9/10/2026
- Listing agreement: Exclusive Right To Sell
- Listing terms: Other
Estimated market value
Not available
Estimated sales range
Not available
Not available
Price history
| Date | Event | Price |
|---|---|---|
| 9/10/2026 | Listed for sale | $514,900$228/sqft |
Source:  Doorify MLS #10191852 Report a problem Doorify MLS #10191852 Report a problem | ||
Public tax history
Tax history is unavailable.
Monthly payment
Est. payment
Payment breakdown
Explore the cost of this home by adjusting the details. Changes won't be saved.Climate risks
Neighborhood: 27302
Nearby schools
Schools provided by the listing agent
- Elementary: Orange - Efland Cheeks Elementary
- Middle: Orange - Gravelly Hill Middle
- High: Orange - Orange High
Source: Doorify MLS. This data may not be complete. We recommend contacting the local school district to confirm school assignments for this home.
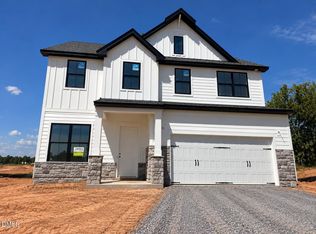
- $614,9005 bd3 ba3.1k sqft1818 Pollinator Pl, Mebane, NC 27302New Construction
- $549,9005 bd3 ba2.5k sqft1907 Pollinator Pl, Mebane, NC 27302New Construction

- $--94 acres1808 Saddle Club Rd, Mebane, NC 27302Off Market
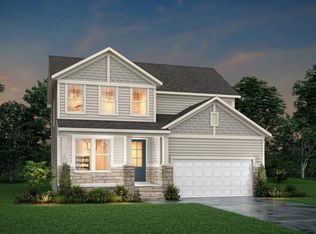
- from $425,7004 bd3 ba2k sqftGRACE Plan, Tupelo Junction, Mebane, NC 27302New Construction
Similar homes
- $549,9005 bd3 ba2.5k sqft1907 Pollinator Pl, Mebane, NC 27302New Construction
 Doorify MLS
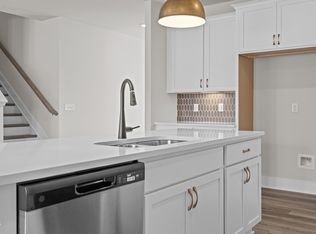
 - $449,9904 bd3 ba2.5k sqft2008 Pollinator Pl, Mebane, NC 27302New Construction
 Doorify MLS
 - $474,0004 bd3 ba2.2k sqftDrees Homes, Mebane, NC 27302New Construction
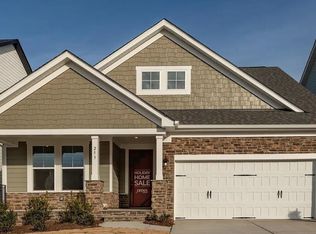 MLS ID #10140186, Mary Jo Young. Doorify MLS
 - $479,9005 bd3 ba2.4k sqftDrees Homes, Mebane, NC 27302New Construction
 MLS ID #10142850, Mary Jo Young. Doorify MLS
 - $433,4905 bd3 ba2.5k sqft1018 Pinhook Ln, Mebane, NC 27302New ConstructionMLS ID #10183970, J.C. Lange. Doorify MLS
- $614,9005 bd3 ba3.1k sqft1818 Pollinator Pl, Mebane, NC 27302New ConstructionDoorify MLS
- $415,0004 bd3 ba2.4k sqft1915 Pollinator Pl, Mebane, NC 27302New ConstructionDoorify MLS
- $393,4904 bd3 ba2.1k sqft1013 Pinhook Ln, Mebane, NC 27302New ConstructionMLS ID #10183968, J.C. Lange. Doorify MLS
- $400,0003 bd3 ba2.1k sqft2003 Pollinator Pl, Mebane, NC 27302New ConstructionDoorify MLS
- $414,9004 bd3 ba2.2k sqft220 Custer Dr, Mebane, NC 27302New ConstructionMLS ID #10191940, Dayne Luck. Doorify MLS
- $509,9004 bd4 ba2.5k sqft1614 Wareham Dr, Mebane, NC 27302New Construction
 Triad MLS
 - $418,7805 bd3 ba2.9k sqft1158 Winding Spring Dr, Mebane, NC 27302New ConstructionMLS ID #10190971, La Sonda Stasinopoulos. Doorify MLS
