Skip main navigation
Sold for $1,180,000
Street View
  • Listed by: Seven Gables Real Estate • Mollie Mitchiner • Contact: 714-321-6241
    Bought with: TriPacific Managers Inc
    $1,180,000

    1822 Pomona Ave, Costa Mesa, CA 92627

    2beds
    944sqft
    Single Family Residence
    Built in 1948
    7,500 Square Feet Lot
    $1,400,300 Zestimate®
    $1,250/sqft
    $3,759 Estimated rent

    Home value

    $1,400,300

    $1.29M - $1.54M

    $3,759/mo

    Zestimate® history
    Loading
    Loading...

    Owner options

    List your home for rent

    $3,759/mo

    Rent Zestimate®

    Find your next renter with Zillow Rental Manager. Plus, with online applications, you can quickly screen prospective tenants – for free.

    Learn more

    $3,759/mo

    Rent Zestimate®

    Refinance and save

    $7,449/mo

    Est. payment

    Refinancing to a lower rate could help reduce your monthly payments and save thousands over the life of the loan.

    See today's rates

    $7,449/mo

    Est. payment

    Explore your selling options

    Work with a Zillow partner agent

    Leverage their expertise and Zillow's premium Showcase listings to get your home seen by more buyers.

    Get started

    List with your own agent

    Get your home in front of millions of buyers by listing it on Zillow.

    Learn how to do it

    Sell it yourself

    Take full control of how buyers see your home on Zillow by listing For Sale by Owner (FSBO).

    List your home

    What's special

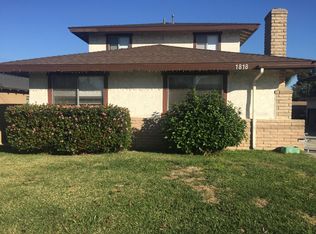
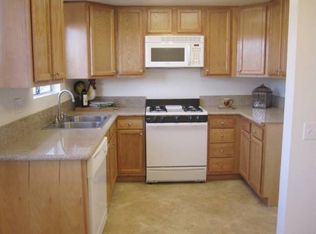
    Don't miss out on this RARE Costa Mesa opportunity located approximately 1 mile from PCH! A charming Mid-Century single level home with 2 bedrooms, 1 bath situated on a BUILDABLE 7500 square foot lot Zoned R2-HD plus the Seller has a complete set of city approved ADU building plans. Perfect for a Buyer who wants to live in this lovely home, build an ADU for rental income or extended family, OR an INVESTOR looking to make a smart purchase. R2-HD zoning gives you the option to add on to the original home AND/OR build an ADU. The Seller has invested approx. $58K for the design plans, backyard demo, permits & city approved plans for a 3 bedroom, 3 bath 1,199 SF detached ADU. Check with City Development Services Dept. and Permit Dept. The spacious backyard is your blank canvas! Build an ADU for rental income or add a sparkling pool with an outdoor living space. A detached single car garage has plenty of storage with a laundry area. A squeaky clean and remodeled kitchen features white cabinets, tile countertops and is open to the living room. The bathroom has been upgraded with lovely tile floors, crown molding, and wainscoting. Southwest Costa Mesa has so much to offer with easy access to the 55 FWY, PCH and the City of Newport Beach is only a mile away. This home is located in the attendance area for the sought after Newport Harbor High School. Also, enjoy nearby shopping at Triangle Square which is home to 24 Hour Fitness, restaurants, shops, and a movie theater.

    Zillow last checked:

    Listing updated:

    Listed by:

    Mollie Mitchiner DRE #01844533 714-321-6241,

    Seven Gables Real Estate

    Bought with:

    Geoffrey Fearns, DRE #00863919

    TriPacific Managers Inc

    Source: CRMLS,MLS#: PW24192449MLS LogoOriginating MLS: California Regional MLS

    Facts & features

    Interior

    Bedrooms & bathrooms
    • Bedrooms: 2
    • Bathrooms: 1
    • Full bathrooms: 1
    • Main level bathrooms: 1
    • Main level bedrooms: 2
    Rooms
    • Room types: Attic, Center Hall, Entry/Foyer, Kitchen, Living Room, Primary Bedroom
    Primary bedroom
    • Features: Main Level Primary
    Bathroom
    • Features: Bathroom Exhaust Fan, Granite Counters, Remodeled, Tub Shower
    Kitchen
    • Features: Galley Kitchen
    Kitchen
    • Features: Remodeled, Tile Counters, Updated Kitchen
    Heating
    • Forced Air, Natural Gas
    Cooling
    • None
    Appliances
    • Included: ENERGY STAR Qualified Water Heater, Gas Cooktop, Disposal, Gas Range, Microwave, Refrigerator, Water Heater, Dryer, Washer
    • Laundry: Washer Hookup, Gas Dryer Hookup, In Garage
    Features
    • Built-in Features, Crown Molding, Eat-in Kitchen, Granite Counters, Paneling/Wainscoting, Recessed Lighting, Tile Counters, Attic, Galley Kitchen, Main Level Primary
    • Flooring: Laminate, Tile
    • Has fireplace: No
    • Fireplace features: None
    • Common walls with other units/homes: No Common Walls
    Interior area
    • Total interior livable area: 944 sqft

    Property

    Parking
    • Total spaces: 3
    • Parking features: Door-Single, Driveway, Garage, On Street
    • Garage spaces: 1
    • Uncovered spaces: 2
    Accessibility
    • Accessibility features: None
    Features
    • Levels: One
    • Stories: 1
    • Entry location: front door/1
    • Patio & porch: Concrete
    • Exterior features: Rain Gutters
    • Pool features: None
    • Spa features: None
    • Fencing: Good Condition,Wood
    • Has view: Yes
    • View description: None
    Lot
    • Size: 7,500 Square Feet
    • Features: Back Yard, Front Yard, Sprinklers In Front, Lawn, Sprinklers Timer, Street Level, Value In Land
    Details
    • Parcel number: 42424140
    • Special conditions: Standard

    Construction

    Type & style
    • Home type: SingleFamily
    • Architectural style: Mid-Century Modern
    • Property subtype: Single Family Residence
    Materials
    • Concrete, Plaster, Stucco, Wood Siding
    • Foundation: Slab
    • Roof: Asphalt,Shingle
    Condition
    • Updated/Remodeled
    • New construction: No
    • Year built: 1948

    Utilities & green energy

    • Sewer: Public Sewer
    • Water: Public
    • Utilities for property: Electricity Connected, Natural Gas Connected, Sewer Connected, Water Connected
    Green energy
    • Energy efficient items: Water Heater

    Community & HOA

    Community
    • Features: Curbs, Gutter(s), Street Lights, Suburban, Sidewalks
    • Security: Carbon Monoxide Detector(s), Smoke Detector(s)
    • Subdivision: None
    Location
    • Region: Costa Mesa

    Financial & listing details

    • Price per square foot: $1,250/sqft
    • Tax assessed value: $1,390,963
    • Date on market: 9/29/2024
    • Cumulative days on market: 9 days
    • Listing terms: Cash,Cash to New Loan,Conventional,FHA,Fannie Mae,VA Loan
    • Inclusions: washer, dryer, kitchen refrigerator
    • Road surface type: Paved

    Price history

    DateEventPrice
    7/22/2025Listing removed$3,000$3/sqft
    Source: Zillow Rentals Report a problem
    7/18/2025Listed for rent$3,000$3/sqft
    Source: Zillow Rentals Report a problem
    11/18/2024Listing removed$3,000$3/sqft
    Source: Zillow Rentals Report a problem
    11/12/2024Listed for rent$3,000-28.6%$3/sqft
    Source: Zillow Rentals Report a problem
    11/8/2024Sold$1,180,000+2.6%$1,250/sqft
    Source: CRMLS #PW24192449 Report a problem
    11/5/2024Pending sale$1,150,000$1,218/sqft
    Source: CRMLS #PW24192449 Report a problem
    10/26/2024Contingent$1,150,000$1,218/sqft
    Source: CRMLS #PW24192449 Report a problem
    10/12/2024Listed for sale$1,150,000+9.5%$1,218/sqft
    Source: CRMLS #PW24192449 Report a problem
    9/13/2023Listing removed--
    Source: Zillow Rentals Report a problem
    8/23/2023Listed for rent$4,200$4/sqft
    Source: Zillow Rentals Report a problem
    8/10/2023Sold$1,050,000+2.9%$1,112/sqft
    Source: Public Record Report a problem
    8/8/2023Pending sale$1,019,998$1,081/sqft
    Source: CRMLS #PW23066366 Report a problem
    8/1/2023Contingent$1,019,998$1,081/sqft
    Source: CRMLS #PW23066366 Report a problem
    7/29/2023Listed for sale$1,019,998$1,081/sqft
    Source: CRMLS #PW23066366 Report a problem
    7/29/2023Pending sale$1,019,998$1,081/sqft
    Source: CRMLS #PW23066366 Report a problem
    7/12/2023Contingent$1,019,998$1,081/sqft
    Source: CRMLS #PW23066366 Report a problem
    7/11/2023Listed for sale$1,019,998+537.5%$1,081/sqft
    Source: CRMLS #PW23066366 Report a problem
    4/30/1999Sold$160,000$169/sqft
    Source: Public Record Report a problem

    Public tax history

    YearProperty taxesTax assessment
    2026-- $1,390,963 +17.9%
    2025$13,494 +11.5%$1,180,000 +12.4%
    2024$12,104 +259%$1,050,000 +335.8%
    2023$3,372 +5.2%$240,933 +2%
    2022$3,204 +4.1%$236,209 +2%
    2021$3,077 +1.5%$231,578 +1%
    2020$3,033 $229,204 +2%
    2019$3,033 +2.2%$224,710 +2%
    2018$2,966 +3.7%$220,304 +2%
    2017$2,860 $215,985 +2%
    2016$2,860 +2%$211,750 +1.5%
    2015$2,803 +3.3%$208,570 +2%
    2014$2,714 $204,485 +0.5%
    2013-- $203,561 +2%
    2012-- $199,570 +2%
    2011-- $195,657 +0.8%
    2010-- $194,195 -0.2%
    2009-- $194,658 +2%
    2008-- $190,842 +2%
    2007-- $187,100 +2%
    2006-- $183,432 +2%
    2005-- $179,836 +2%
    2004-- $176,310 +1.9%
    2003-- $173,079 +2%
    2002-- $169,686 +2%
    2001$1,995 +2.9%$166,359 +2%
    2000$1,939 $163,098
    Find assessor info on the county website

    Neighborhood: 92627

    Nearby schools

    GreatSchools rating
    Schools provided by the listing agent
    • Middle: Ensign
    • High: Newport Harbor

    Source: CRMLS. This data may not be complete. We recommend contacting the local school district to confirm school assignments for this home.

    Get a cash offer in 3 minutes
    Find out how much your home could sell for in as little as 3 minutes with a no-obligation cash offer.
    Estimated market value
    $1,400,300
    Get a cash offer in 3 minutes
    Find out how much your home could sell for in as little as 3 minutes with a no-obligation cash offer.
    Estimated market value
    $1,400,300