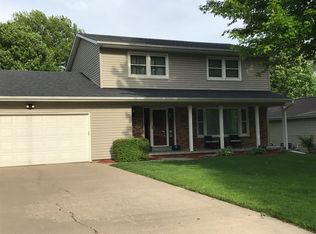
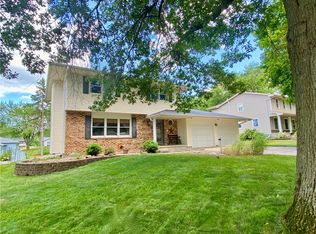
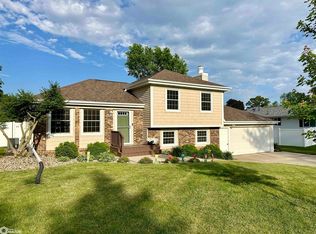
Welcome home to 1822 Prairie Street, where spacious living, thoughtful updates, and quality craftsmanship come together to create the perfect place for your family.. With multiple living areas, four bedrooms, and a beautifully landscaped yard, this move-in ready home offers room for everyone to relax, gather, and make lasting memories. The inviting main level features a generous living room, a formal dining room with a bay window, an updated kitchen including stainless steel appliances, a convenient half bath, and a welcoming family room with a fireplace—perfect for cozy evenings. Step outside to enjoy the fenced backyard, complete with a large deck that's ideal for summer cookouts, family dinners, or simply relaxing while surrounded by beautiful perennial landscaping. Upstairs, you'll find all four bedrooms together, providing the ideal layout for families. The primary suite includes a 3/4 bath, a walk-in closet, and a second closet for exceptional storage. Three additional bedrooms and a full bath complete the upper level. The lower level includes a newly updated family room, laundry/utility room with an additional half bath and a separate storage room. This home has been extensively updated over the past five years including the remodeled kitchen, new furnace, central air unit, two mini-splits for efficient second floor cooling, water heater, roof, gutters, storage shed, updated lighting, and interior paint. Hurry, this house won't last long!
Sold
Zillow last checked:
Listing updated:
Bought with:
Lynn T Mawe, ***
RE/MAX Partners Realty, Grinnell
Source: NoCoast MLS as distributed by MLS GRID,MLS#: 6340612
Price history
| Date | Event | Price |
|---|---|---|
| 9/30/2026 | Sold | $345,000-1.1%$148/sqft |
Source:  NoCoast MLS as distributed by MLS GRID #6340612 Report a problem NoCoast MLS as distributed by MLS GRID #6340612 Report a problem | ||
| 7/23/2026 | Pending sale | $349,000$150/sqft |
Source:  DMMLS #745624 Report a problem DMMLS #745624 Report a problem | ||
| 7/21/2026 | Listed for sale | $349,000+31.7%$150/sqft |
Source: NoCoast MLS as distributed by MLS GRID #6340612 Report a problem | ||
| 6/1/2021 | Sold | $265,000-3.3%$114/sqft |
Source: DMMLS #622136 Report a problem | ||
| 3/17/2021 | Pending sale | $274,000$118/sqft |
Source: DMMLS #622136 Report a problem | ||
| 2/10/2021 | Listed for sale | $274,000+21.8%$118/sqft |
Source: Ramsey-Weeks, Inc. #622136 Report a problem | ||
| 12/15/2016 | Sold | $225,000-5.9%$97/sqft |
Source: Public Record Report a problem | ||
| 9/27/2016 | Listed for sale | $239,000$103/sqft |
Source: Ramsey-Weeks, Inc. #526307 Report a problem | ||
Sell for more on Zillow
Get a Zillow Showcase℠ listing at no additional cost and you could sell for .
$345,000
2% more
+$6,900
With Zillow Showcase(estimated)
$351,900
