Welcome to this beautifully maintained home that radiates warmth and comfort from the moment you enter. The inviting living room features high ceilings and flows seamlessly into the formal dining area, perfect for entertaining. The open kitchen, complete with a cozy breakfast nook, adjoins a welcoming family room with a gas fireplace for relaxed gatherings. A versatile downstairs bedroom can also serve as a private office, while upstairs, the grand primary suite awaits. This suite offers a serene sitting area, a gas fireplace, and a luxurious bath featuring a walk-in shower, tub, double sinks, and a spacious walk-in closet. Two additional bedrooms and a full bath complete the upstairs, along with a stunning staircase, a skylight over the landing, and ample cabinet space. Additional highlights include air conditioning, a fully finished 3-car garage with a workshop area, and abundant storage with large built-in cabinets. Outside, the landscaped, low-maintenance backyard features a peaceful patio area and your own lemon tree, perfect for unwinding. Conveniently located close to all essential amenities Petaluma and everything Sonoma County has to offer; this home is ready to welcome its next owner.
Closed
Tax assessed value
$1,050,000
1822 Rainier Circle, Petaluma, CA 94954
4beds
2,412sqft
Single Family Residence
Built in 1992
6,385 Square Feet Lot
$1,044,100 Zestimate®
$435/sqft
$4,467 Estimated rent
Home value
$1,044,100
$929,000 - $1.17M
$4,467/mo
Zestimate® history
Owner options
List your home for rent
$4,467/mo
Rent Zestimate®
Find your next renter with Zillow Rental Manager. Plus, with online applications, you can quickly screen prospective tenants – for free.
$4,467/mo
Rent Zestimate®
Refinance and save
$6,619/mo
Est. payment
Refinancing to a lower rate could help reduce your monthly payments and save thousands over the life of the loan.
$6,619/mo
Est. payment
Explore your selling options
Work with a Zillow partner agent
Leverage their expertise and Zillow's premium Showcase listings to get your home seen by more buyers.
Get startedList with your own agent
Get your home in front of millions of buyers by listing it on Zillow.
Learn how to do itSell it yourself
Take full control of how buyers see your home on Zillow by listing For Sale by Owner (FSBO).
List your homeWhat's special
Gas fireplaceStunning staircaseSkylight over the landingOpen kitchenSerene sitting areaGrand primary suiteLemon tree
Zillow last checked:
Listing updated:
Listed by:
Rosie Martinoni DRE #01142924 707-824-4269,
Coldwell Banker Realty 707-829-4500
Bought with:
Jen Birmingham, DRE #01770390
Compass
Source: BAREIS,MLS#: 325013289 Originating MLS: Sonoma
Originating MLS: SonomaFacts & features
Interior
Bedrooms & bathrooms
- Bedrooms: 4
- Bathrooms: 3
- Full bathrooms: 3
Rooms
- Room types: Dining Room, Family Room, Kitchen, Laundry, Living Room, Master Bathroom, Master Bedroom
Primary bedroom
- Features: Sitting Area
Bedroom
- Level: Main,Upper
Primary bathroom
- Features: Double Vanity, Low-Flow Toilet(s), Shower Stall(s), Tile, Tub, Walk-In Closet(s), Window
Bathroom
- Features: Double Vanity, Low-Flow Toilet(s), Shower Stall(s), Tub w/Shower Over, Window
- Level: Main,Upper
Dining room
- Features: Dining/Living Combo, Formal Room
- Level: Main
Family room
- Features: Other
- Level: Main
Kitchen
- Features: Breakfast Area, Kitchen/Family Combo, Pantry Closet, Synthetic Counter
- Level: Main
Living room
- Features: Sunken
- Level: Main
Heating
- Central, Fireplace(s)
Cooling
- Central Air
Appliances
- Included: Dishwasher, Disposal, Double Oven, Free-Standing Gas Range, Free-Standing Refrigerator, Microwave, Dryer, Washer
- Laundry: Cabinets, Inside Room, Sink
Features
- Formal Entry
- Flooring: Carpet, Tile
- Windows: Dual Pane Full, Skylight(s), Window Coverings, Screens
- Has basement: No
- Number of fireplaces: 2
- Fireplace features: Family Room, Gas Log, Master Bedroom
Interior area
- Total structure area: 2,412
- Total interior livable area: 2,412 sqft
Property
Parking
- Total spaces: 5
- Parking features: Attached, Garage Door Opener, Garage Faces Side, Inside Entrance, Open, Uncovered Parking Spaces 2+, Workshop in Garage, Paved
- Attached garage spaces: 3
- Has uncovered spaces: Yes
Features
- Levels: Two
- Stories: 2
- Patio & porch: Patio
- Fencing: Fenced,Full,Wood
- Has view: Yes
- View description: Other
Lot
- Size: 6,385 Square Feet
- Features: Auto Sprinkler F&R, Landscaped, Landscape Front, Low Maintenance, Street Lights, Sidewalk/Curb/Gutter
Details
- Parcel number: 136530024000
- Special conditions: Offer As Is,Trust
Construction
Type & style
- Home type: SingleFamily
- Architectural style: Contemporary
- Property subtype: Single Family Residence
Materials
- Foundation: Concrete Perimeter
- Roof: Tile
Condition
- Year built: 1992
Utilities & green energy
- Sewer: Public Sewer
- Water: Public
- Utilities for property: Electricity Connected, Internet Available, Natural Gas Connected, Public, Underground Utilities
Community & HOA
Community
- Security: Carbon Monoxide Detector(s), Double Strapped Water Heater, Smoke Detector(s)
HOA
- Has HOA: No
Location
- Region: Petaluma
Financial & listing details
- Price per square foot: $435/sqft
- Tax assessed value: $1,050,000
- Annual tax amount: $12,187
- Date on market: 2/21/2025
- Electric utility on property: Yes
- Road surface type: Paved
Price history
| Date | Event | Price |
|---|---|---|
| 3/21/2025 | Sold | $1,050,000$435/sqft |
Source:  BAREIS #325013289 Report a problem BAREIS #325013289 Report a problem | ||
| 3/13/2025 | Pending sale | $1,050,000$435/sqft |
Source: BAREIS #325013289 Report a problem | ||
| 2/27/2025 | Contingent | $1,050,000$435/sqft |
Source: BAREIS #325013289 Report a problem | ||
| 2/21/2025 | Listed for sale | $1,050,000$435/sqft |
Source: BAREIS #325013289 Report a problem | ||
Public tax history
| Year | Property taxes | Tax assessment |
|---|---|---|
| 2025 | $12,187 +108% | $1,050,000 +103.9% |
| 2024 | $5,860 +1.8% | $515,003 +2% |
| 2023 | $5,756 +0.5% | $504,906 +2% |
| 2022 | $5,727 +1.2% | $495,007 +2% |
| 2021 | $5,661 -0.7% | $485,302 +1% |
| 2020 | $5,699 +1% | $480,326 +2% |
| 2019 | $5,642 +2.9% | $470,909 +2% |
| 2018 | $5,481 +1.5% | $461,677 +2% |
| 2017 | $5,398 +3.2% | $452,626 +2% |
| 2016 | $5,231 +2.7% | $443,752 +1.5% |
| 2015 | $5,095 +1.1% | $437,088 +2% |
| 2014 | $5,040 -99% | $428,527 +0.5% |
| 2013 | $488,660 | $426,591 +2% |
| 2012 | -- | $418,227 +2% |
| 2011 | -- | $410,028 +0.8% |
| 2010 | -- | $406,964 -0.2% |
| 2009 | -- | $407,932 +2% |
| 2008 | -- | $399,935 +2% |
| 2007 | -- | $392,094 +2% |
| 2006 | -- | $384,407 +2% |
| 2005 | -- | $376,871 +2% |
| 2004 | -- | $369,483 +1.9% |
| 2003 | -- | $362,702 +2% |
| 2002 | -- | $355,591 +2% |
| 2001 | -- | $348,619 +2% |
| 2000 | -- | $341,784 |
Find assessor info on the county website
Neighborhood: 94954
Nearby homes
- $967,6003 bd2 ba1.9k sqft1818 Rainier Cir, Petaluma, CA 94954Off Market

- $963,9004 bd2 ba2k sqft1835 Downing St, Petaluma, CA 94954Off Market
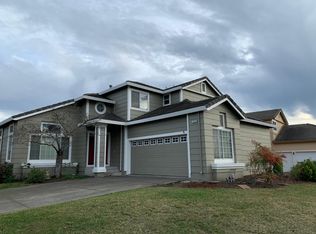
- $1,206,2005 bd3 ba2.5k sqft1827 Downing St, Petaluma, CA 94954Off Market
- $1,040,1004 bd3 ba2k sqft1831 Downing St, Petaluma, CA 94954Off Market

- $1,108,2005 bd3 ba2.5k sqft1814 Rainier Cir, Petaluma, CA 94954Off Market
- $926,2003 bd2 ba1.8k sqft1823 Downing St, Petaluma, CA 94954Off Market
- $975,4004 bd2 ba2k sqft501 Almanor St, Petaluma, CA 94954Off Market
- $1,115,9004 bd3 ba2.4k sqft1821 Rainier Cir, Petaluma, CA 94954Off Market
Nearby schools
GreatSchools rating
- 9/10Sonoma Mountain Elementary SchoolGrades: K-6Distance: 0.3 mi
- 6/10Kenilworth Junior High SchoolGrades: 7-8Distance: 1 mi
- 8/10Casa Grande High SchoolGrades: 9-12Distance: 2.2 mi
Get a cash offer in 3 minutes
Find out how much your home could sell for in as little as 3 minutes with a no-obligation cash offer.
Estimated market value
$1,044,100
Get a cash offer in 3 minutes
Find out how much your home could sell for in as little as 3 minutes with a no-obligation cash offer.
Estimated market value
$1,044,100
- California
- Sonoma County
- Petaluma
- 94954
- 1822 Rainier Circle
Nearby cities
Nearby neighborhoods
Nearby zip codes
Other Petaluma Topics
