Skip main navigation
Closed
  • Listed by: Homes By Janell • Janell M Schmittling • 618-444-6141
    Bought with: Keller Williams Marquee
    $499,500

    1822 Riviera Ln, O Fallon, IL 62269

    4beds
    3,595sqft
    Single Family Residence
    Built in 2005
    0.41 Acres Lot
    $499,600 Zestimate®
    $139/sqft
    $3,379 Estimated rent

    Home value

    $499,600

    $475,000 - $525,000

    $3,379/mo

    Zestimate® history
    Loading
    Loading...

    Owner options

    List your home for rent

    $3,379/mo

    Rent Zestimate®

    Find your next renter with Zillow Rental Manager. Plus, with online applications, you can quickly screen prospective tenants – for free.

    Learn more

    $3,379/mo

    Rent Zestimate®

    Refinance and save

    $3,554/mo

    Est. payment

    Refinancing to a lower rate could help reduce your monthly payments and save thousands over the life of the loan.

    See today's rates

    $3,554/mo

    Est. payment

    Explore your selling options

    Work with a Zillow partner agent

    Leverage their expertise and Zillow's premium Showcase listings to get your home seen by more buyers.

    Get started

    List with your own agent

    Get your home in front of millions of buyers by listing it on Zillow.

    Learn how to do it

    Sell it yourself

    Take full control of how buyers see your home on Zillow by listing For Sale by Owner (FSBO).

    List your home

    What's special

    Gas fireplaceAdditional bedroomNice landscapingCenter islandCorner lotLarge family roomLarge eat-in kitchen
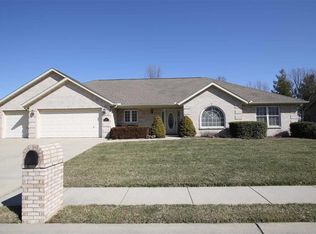
    THIS SPACIOUS RANCH HOME SITS ON A CORNER LOT AND OFFERS A FUNCTIONAL FLOOR PLAN DESIGNED FOR EVERYDAY LIVING AND ENTERTAINING! Recent updates include a NEW roof, NEW carpet, and fresh paint throughout, making this home truly move-in ready. The open layout features a vaulted great room with a gas fireplace, formal dining room, and a large eat-in kitchen complete with center island, pantry, under cabinet lighting and ample cabinet space. The spacious primary suite offers a walk-in closet and private bath with dual vanities, separate shower and soaking tub. The finished lower level expands your living space with a large family room, additional bedroom, full bath, large storage room and a flex space perfect for a home gym, office or craft area. Additional features include a side-load 3-car garage, large patio and nice landscaping. Conveniently located close to Scott AFB and just minutes to schools, bike trail and downtown. MUST SEE!

    Zillow last checked:

    Listing updated:

    Listed by:

    Janell M Schmittling 618-444-6141,

    Homes By Janell

    Bought with:

    Caleb A Davis, 475.183443

    Keller Williams Marquee

    Source: MARIS,MLS#: 26041876MLS LogoOriginating MLS: Southwestern Illinois Board of REALTORS

    Facts & features

    Interior

    Bedrooms & bathrooms
    • Bedrooms: 4
    • Bathrooms: 3
    • Full bathrooms: 3
    • Main level bathrooms: 2
    • Main level bedrooms: 3
    Heating
    • Forced Air
    Cooling
    • Central Air
    Appliances
    • Included: Dishwasher, Microwave, Range, Refrigerator
    • Laundry: Inside, Main Level
    Features
    • Ceiling Fan(s), Double Vanity, Eat-in Kitchen, Entrance Foyer, Kitchen Island, Open Floorplan, Pantry, See Remarks, Separate Dining, Vaulted Ceiling(s), Walk-In Closet(s)
    • Flooring: Carpet, Luxury Vinyl, See Remarks
    • Doors: Panel Door(s), Sliding Doors
    • Basement: Partially Finished,Full,Sleeping Area,Storage Space,Sump Pump
    • Number of fireplaces: 1
    • Fireplace features: Gas, Great Room
    Interior area
    • Total structure area: 3,595
    • Total interior livable area: 3,595 sqft
    • Finished area above ground: 2,462
    • Finished area below ground: 1,133

    Property

    Parking
    • Total spaces: 3
    • Parking features: Garage - Attached
    • Attached garage spaces: 3
    Features
    • Levels: One
    • Patio & porch: Patio
    Lot
    • Size: 0.41 Acres
    • Features: Back Yard, Corner Lot, Few Trees, Landscaped, Level
    Details
    • Parcel number: 0418.0212008
    • Special conditions: Standard

    Construction

    Type & style
    • Home type: SingleFamily
    • Architectural style: Ranch
    • Property subtype: Single Family Residence
    Materials
    • Brick
    • Roof: Architectural Shingle
    Condition
    • Year built: 2005

    Utilities & green energy

    • Electric: Ameren
    • Sewer: Public Sewer
    • Water: Public
    • Utilities for property: Cable Not Available, Electricity Connected, Natural Gas Connected

    Community & HOA

    Community
    • Subdivision: The Estates
    HOA
    • Has HOA: No
    Location
    • Region: O Fallon

    Financial & listing details

    • Price per square foot: $139/sqft
    • Tax assessed value: $146,262
    • Annual tax amount: $11,261
    • Date on market: 7/12/2026
    • Cumulative days on market: 31 days
    • Listing terms: Cash,Conventional,FHA,VA Loan
    • Electric utility on property: Yes

    Price history

    DateEventPrice
    8/12/2026Sold$499,500$139/sqft
    Source: MARIS #26041876 Report a problem
    7/20/2026Contingent$499,500$139/sqft
    Source: MARIS #26041876 Report a problem
    7/12/2026Listed for sale$499,500+69.3%$139/sqft
    Source: MARIS #26041876 Report a problem
    4/27/2018Sold$295,000-6.1%$82/sqft
    Source: MARIS #16071732 Report a problem
    12/14/2017Price change$314,000-1.3%$87/sqft
    Source: RE/MAX Alliance #16071732 Report a problem
    9/21/2017Price change$318,000-1.5%$88/sqft
    Source: RE/MAX Alliance #16071732 Report a problem
    6/15/2017Price change$323,000-0.6%$90/sqft
    Source: RE/MAX Alliance #16071732 Report a problem
    4/12/2017Price change$325,000-2.1%$90/sqft
    Source: RE/MAX Alliance #16071732 Report a problem
    1/25/2017Price change$332,000-1.5%$92/sqft
    Source: RE/MAX Alliance #16071732 Report a problem
    11/26/2016Price change$337,000-0.7%$94/sqft
    Source: RE/MAX Alliance #16071732 Report a problem
    10/17/2016Price change$339,500-2.7%$94/sqft
    Source: RE/MAX Alliance #16071732 Report a problem
    4/14/2016Listed for sale$349,000+2.3%$97/sqft
    Source: Judy Dempcy Homes #16024619 Report a problem
    6/22/2005Sold$341,000$95/sqft
    Source: Public Record Report a problem

    Public tax history

    YearProperty taxesTax assessment
    2024$10,224 +9%$146,262 +12.7%
    2023$9,381 +6.2%$129,814 +8.8%
    2022$8,834 +13.7%$119,347 +14.9%
    2021$7,769 +0.8%$103,863 +2.1%
    2020$7,707 +2.4%$101,737 +3.5%
    2019$7,525 +8.9%$98,316 +3%
    2018$6,908 -7.6%$95,462 -3.3%
    2017$7,476 $98,687 -6.7%
    2016$7,476 -3.6%$105,819 +1.2%
    2014$7,758 +8.4%$104,595 -8.1%
    2013$7,155 $113,782 -1.6%
    2012-- $115,680 +13.5%
    2011-- $101,905 -1.9%
    2010-- $103,910
    2009-- $103,910
    2008-- $103,910 +21.4%
    2006-- $85,585 +20277.4%
    2005$32 +8.5%$420 +6.9%
    2004$29 $393 +8.9%
    2003-- $361 +6.2%
    2002-- $340
    Find assessor info on the county website

    Neighborhood: 62269

    Nearby schools

    GreatSchools rating
    Schools provided by the listing agent
    • Elementary: Ofallon Dist 90
    • Middle: Ofallon Dist 90
    • High: Ofallon

    Source: MARIS. This data may not be complete. We recommend contacting the local school district to confirm school assignments for this home.

    Get a cash offer in 3 minutes
    Find out how much your home could sell for in as little as 3 minutes with a no-obligation cash offer.
    Estimated market value
    $499,600
    Get a cash offer in 3 minutes
    Find out how much your home could sell for in as little as 3 minutes with a no-obligation cash offer.
    Estimated market value
    $499,600