Skip main navigation
Sold for $361,000
  • $361,000

    1822 Roszel St, Royal Oak, MI 48067

    3beds
    2,060sqft
    Single Family Residence
    Built in 1974
    10,018.8 Square Feet Lot
    $411,300 Zestimate®
    $175/sqft
    $2,510 Estimated rent

    Home value

    $411,300

    $391,000 - $432,000

    $2,510/mo

    Zestimate® history
    Loading
    Loading...

    Owner options

    List your home for rent

    $2,510/mo

    Rent Zestimate®

    Find your next renter with Zillow Rental Manager. Plus, with online applications, you can quickly screen prospective tenants – for free.

    Learn more

    $2,510/mo

    Rent Zestimate®

    Refinance and save

    $2,344/mo

    Est. payment

    Refinancing to a lower rate could help reduce your monthly payments and save thousands over the life of the loan.

    See today's rates

    $2,344/mo

    Est. payment

    Explore your selling options

    Work with a Zillow partner agent

    Leverage their expertise and Zillow's premium Showcase listings to get your home seen by more buyers.

    Get started

    List with your own agent

    Get your home in front of millions of buyers by listing it on Zillow.

    Learn how to do it

    Sell it yourself

    Take full control of how buyers see your home on Zillow by listing For Sale by Owner (FSBO).

    List your home

    What's special

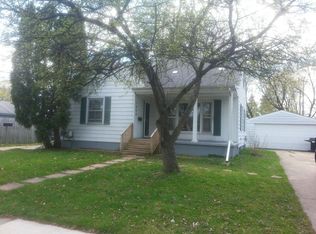
    PLEASE NOTE****HIGHEST & BEST DEADLINE IS SATURDAY, 6-22-24 AT 6:00 PM**** Beautifully updated, move-in condition, Royal Oak ranch, with 3 bedrooms, & 2 full baths, situated on a quiet, dead end street. This lovely home sits on a hard to find, extra large lot, with an attached 2 car garage, and is approximately one mile from the heart of downtown Royal Oak, with all the restaurants, theaters, specialty shops, & grocery stores. Updates include the spacious kitchen with granite countertops, custom cabinetry, & stainless steel appliances. Bosch dishwasher & disposal, new in 2020. Door wall leads out to the large deck & a huge fenced back yard. Nice large living room with a big picture window for lots of natural light. Main full bath is newly updated and has a convenient linen closet inside. 3 bedrooms, all with hardwood flooring. Basement has the "Chicago Loft" style exposed ceiling, neutral carpeting, light gray-tone painted walls, and an updated full bath. Basement has a built in desk area, an exercise space, and laundry/storage room. Added features are the glass block windows, built in shelving, & high efficiency furnace. Air ducts have been recently cleaned & home has a newer brick front porch, new gutters, & downspouts. Programmable thermostat & Nest smoke detectors, tv wall mounts can all stay. TV's are negotiable. Sellers are relocating for a new job, and will need some occupancy. Home is occupied! All measurements & data approximate. ****TWO HOUR NOTICE TO SHOW****

    Zillow last checked:

    Listing updated:

    Listed by:

    Vickie Reasons 248-347-3050,

    Coldwell Banker Professionals-Northville

    Bought with:

    Sandra L McKolay, 6501259459

    Preferred, Realtors® Ltd

    Source: Realcomp II,MLS#: 20240041316MLS Logo

    Facts & features

    Interior

    Bedrooms & bathrooms
    • Bedrooms: 3
    • Bathrooms: 2
    • Full bathrooms: 2
    Primary bedroom
    • Level: Entry
    • Area: 130
    • Dimensions: 10 x 13
    Bedroom
    • Level: Entry
    • Area: 110
    • Dimensions: 10 x 11
    Bedroom
    • Level: Entry
    • Area: 99
    • Dimensions: 9 x 11
    Other
    • Level: Basement
    Other
    • Level: Entry
    Family room
    • Level: Basement
    • Area: 240
    • Dimensions: 12 x 20
    Kitchen
    • Level: Entry
    • Area: 150
    • Dimensions: 10 x 15
    Laundry
    • Level: Basement
    Living room
    • Level: Entry
    • Area: 210
    • Dimensions: 14 x 15
    Heating
    • Forced Air, High Efficiency Sealed Combustion, Natural Gas
    Cooling
    • Central Air
    Appliances
    • Included: Bar Fridge, Disposal, Dryer, Exhaust Fan, Energy Star Qualified Dishwasher, Free Standing Gas Range, Free Standing Refrigerator, Humidifier, Microwave, Range Hood, Washer
    • Laundry: Laundry Room
    Features
    • High Speed Internet, Programmable Thermostat
    • Basement: Finished,Full
    • Has fireplace: No
    Interior area
    • Total interior livable area: 2,060 sqft
    • Finished area above ground: 1,060
    • Finished area below ground: 1,000

    Property

    Parking
    • Total spaces: 2
    • Parking features: Two Car Garage, Attached, Direct Access, Driveway, Garage Faces Front, Garage Door Opener
    • Attached garage spaces: 2
    Features
    • Levels: One
    • Stories: 1
    • Entry location: GroundLevelwSteps
    • Patio & porch: Porch
    • Exterior features: Lighting
    • Pool features: None
    • Fencing: Fenced
    Lot
    • Size: 10,018 sqft
    • Dimensions: 70 x 143
    Details
    • Parcel number: 2514351029
    • Special conditions: Short Sale No,Standard

    Construction

    Type & style
    • Home type: SingleFamily
    • Architectural style: Ranch
    • Property subtype: Single Family Residence
    Materials
    • Brick
    • Foundation: Basement, Poured
    • Roof: Asphalt
    Condition
    • New construction: No
    • Year built: 1974
    • Major remodel year: 2020

    Utilities & green energy

    • Sewer: Public Sewer
    • Water: Public

    Community & neighborhood

    Security
    • Security features: Smoke Detectors
    Location
    • Region: Royal Oak
    • Subdivision: SUPRVR'S REPLAT OF ROSZEL & TAYLOR SUB

    Other

    Other facts
    • Listing agreement: Exclusive Right To Sell
    • Listing terms: Cash,Conventional

    Price history

    DateEventPrice
    7/30/2024Sold$361,000-2.2%$175/sqft
    Source: Realcomp II #20240041316 Report a problem
    6/22/2024Pending sale$369,000$179/sqft
    Source: Realcomp II #20240041316 Report a problem
    6/20/2024Listed for sale$369,000+29.5%$179/sqft
    Source: Realcomp II #20240041316 Report a problem
    3/8/2019Sold$285,000+3.7%$138/sqft
    Source: Public Record Report a problem
    1/23/2019Pending sale$274,900$133/sqft
    Source: KW Metro #219005942 Report a problem
    1/17/2019Listed for sale$274,900+30.9%$133/sqft
    Source: KW Metro #219005942 Report a problem
    11/2/2015Sold$210,000+5.8%$102/sqft
    Source: Public Record Report a problem
    9/25/2015Listed for sale$198,500+39.8%$96/sqft
    Source: SKBK Sotheby's International Realty #215104439 Report a problem
    9/10/1997Sold$142,000$69/sqft
    Source: Public Record Report a problem

    Public tax history

    YearProperty taxesTax assessment
    2024-- $154,500 +4.4%
    2023-- $148,010 +7%
    2022-- $138,350 +5.8%
    2021-- $130,810 +3.6%
    2020-- $126,240 +6.1%
    2019-- $118,970 +5.3%
    2018-- $112,960
    2017-- $112,960 +52.4%
    2015-- $74,140 +1.9%
    2014-- $72,740 +14%
    2011-- $63,810 -0.9%
    2010$2,325 -15.2%$64,410 -16.2%
    2009$2,742 +33.9%$76,860 -49.3%
    2005$2,048 $151,630 +78.7%
    2003-- $84,860 +16.8%
    2002-- $72,670 +18.4%
    2001$2,175 +2.4%$61,390 +3.2%
    2000$2,123 $59,490

    Find assessor info on the county website

    Neighborhood: 48067

    Nearby schools

    GreatSchools rating
    Get a cash offer in 3 minutes
    Find out how much your home could sell for in as little as 3 minutes with a no-obligation cash offer.
    Estimated market value
    $411,300
    Get a cash offer in 3 minutes
    Find out how much your home could sell for in as little as 3 minutes with a no-obligation cash offer.
    Estimated market value
    $411,300