Skip main navigation
Sold
  • Listed by: Lakeshore Corporation • Dawson Seabolt
    Bought with: COMPASS
    $257,000

    1822 S 284th Lane #D204, Federal Way, WA 98003

    1beds
    780sqft
    Condominium
    Built in 1990
    -- sqft lot
    $234,000 Zestimate®
    $329/sqft
    $1,663 Estimated rent

    Home value

    $234,000

    $222,000 - $246,000

    $1,663/mo

    Zestimate® history
    Loading
    Loading...

    Owner options

    List your home for rent

    $1,663/mo

    Rent Zestimate®

    Find your next renter with Zillow Rental Manager. Plus, with online applications, you can quickly screen prospective tenants – for free.

    Learn more

    $1,663/mo

    Rent Zestimate®

    Refinance and save

    $1,964/mo

    Est. payment

    Refinancing to a lower rate could help reduce your monthly payments and save thousands over the life of the loan.

    See today's rates

    $1,964/mo

    Est. payment

    Explore your selling options

    Work with a Zillow partner agent

    Leverage their expertise and Zillow's premium Showcase listings to get your home seen by more buyers.

    Get started

    List with your own agent

    Get your home in front of millions of buyers by listing it on Zillow.

    Learn how to do it

    Sell it yourself

    Take full control of how buyers see your home on Zillow by listing For Sale by Owner (FSBO).

    List your home

    What's special

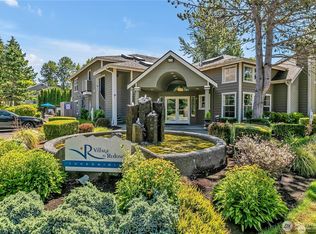

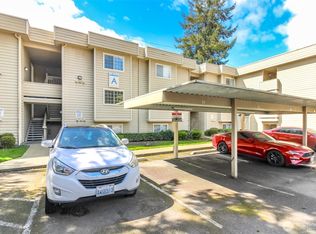
    Freshly updated 1 bedroom condo. This second story unit features new paint, new carpets and vinyl flooring throughout, cherry oak cabinets, granite countertops, tiled backsplash & wood burning fireplace. Covered Patio with storage, covered carport parking and no rental cap. The Village at Redondo offers a pool, hot tub, exercise room & club house. Monthly HOA dues of $406 that include water, sewer & garbage. Special assessment has already been paid in full. 1 mile to the future Star Lake Light Rail station, nearby bus stop, short drive to Redondo beach, shopping and nearby schools. Easy access to I-5 & Hwy 99.

    Zillow last checked:

    Listing updated:

    Listed by:

    Dawson Seabolt,

    Lakeshore Corporation,

    Geoff Lakman,

    Lakeshore Corporation

    Bought with:

    Jesse Rose-Marquez, 21031782

    COMPASS

    Tracy Erickson, 24002264

    COMPASS

    Source: NWMLS as distributed by MLS GRID,MLS#: 2258774MLS Logo

    Facts & features

    Interior

    Bedrooms & bathrooms
    • Bedrooms: 1
    • Bathrooms: 1
    • Full bathrooms: 1
    • Main level bathrooms: 1
    • Main level bedrooms: 1
    Primary bedroom
    • Level: Main
    Bathroom full
    • Level: Main
    Entry hall
    • Level: Main
    Kitchen with eating space
    • Level: Main
    Living room
    • Level: Main
    Heating
    • Fireplace, Baseboard, Wall Unit(s), Wood
    Cooling
    • None
    Appliances
    • Included: Dishwasher(s), Dryer(s), Refrigerator(s), See Remarks, Stove(s)/Range(s), Washer(s), Water Heater: electric, Water Heater Location: closet
    Features
    • Flooring: Vinyl, Carpet
    • Number of fireplaces: 1
    • Fireplace features: Wood Burning, Main Level: 1, Fireplace
    Interior area
    • Total structure area: 780
    • Total interior livable area: 780 sqft

    Property

    Parking
    • Total spaces: 1
    • Parking features: Carport
    • Has carport: Yes
    • Covered spaces: 1
    Features
    • Levels: One
    • Stories: 1
    • Entry location: Main
    • Patio & porch: Balcony/Deck/Patio, Fireplace, Wall to Wall Carpet, Water Heater
    • Spa features: Community
    • Has view: Yes
    • View description: Territorial
    Lot
    • Size: 16.61 Acres
    • Features: Paved, Sidewalk
    Details
    • Parcel number: 8944440480
    • Special conditions: Standard

    Construction

    Type & style
    • Home type: Condo
    • Property subtype: Condominium
    Materials
    • See Remarks, Wood Products
    • Roof: Composition
    Condition
    • Year built: 1990

    Community & HOA

    Community
    • Features: Fitness Center, Game/Rec Rm, Lobby Entrance, Pool, See Remarks
    • Security: Fire Sprinkler System
    • Subdivision: Redondo
    HOA
    • Services included: Common Area Maintenance, Maintenance Grounds, Road Maintenance, Security, See Remarks, Sewer, Water
    • HOA fee: $406 monthly
    • HOA phone: 888-392-3515
    Location
    • Region: Federal Way

    Financial & listing details

    • Price per square foot: $329/sqft
    • Tax assessed value: $242,000
    • Annual tax amount: $2,944
    • Date on market: 8/19/2024
    • Cumulative days on market: 585 days
    • Listing terms: Conventional,FHA,See Remarks,VA Loan
    • Inclusions: Dishwasher(s), Dryer(s), Refrigerator(s), See Remarks, Stove(s)/Range(s), Washer(s)

    Price history

    DateEventPrice
    9/6/2024Sold$257,000+2.8%$329/sqft
    Source: NWMLS as distributed by MLS GRID #2258774 Report a problem
    7/30/2024Pending sale$250,000$321/sqft
    Source: NWMLS as distributed by MLS GRID #2258774 Report a problem
    7/7/2024Listed for sale$250,000+103.3%$321/sqft
    Source: NWMLS as distributed by MLS GRID #2258774 Report a problem
    5/22/2018Listing removed$1,195$2/sqft
    Source: Lakeshore Corp. Report a problem
    5/11/2018Listed for rent$1,195$2/sqft
    Source: Lakeshore Corp. Report a problem
    3/23/2016Sold$123,000$158/sqft
    Source: NWMLS as distributed by MLS GRID #904355 Report a problem

    Public tax history

    YearProperty taxesTax assessment
    2025$2,876 +2.5%$242,000 +0.4%
    2024$2,805 -4.7%$241,000 -10.1%
    2023$2,944 +32.6%$268,000 +20.2%
    2022$2,220 +6.9%$223,000 +23.2%
    2021$2,076 -0.5%$181,000 +3.4%
    2020$2,087 +4.7%$175,000 +4.2%
    2019$1,993 +27.6%$168,000 +23.5%
    2018$1,562 -18.9%$136,000
    2017$1,926 +27.9%$136,000 +24.8%
    2016$1,505 $109,000 +10.1%
    2015$1,505 $99,000 -4.8%
    2014$1,505 $104,000 +22.4%
    2013$1,505 $85,000 -3.4%
    2012-- $88,000 -24.8%
    2011-- $117,000 -9.3%
    2010-- $129,000
    2009-- $129,000 -11.6%
    2007-- $146,000
    2006-- $146,000
    Find assessor info on the county website

    Neighborhood: Redondo

    Nearby schools

    GreatSchools rating
    Schools provided by the listing agent
    • Elementary: Mark Twain Elem
    • Middle: Totem Jnr High
    • High: Federal Way Snr High

    Source: NWMLS as distributed by MLS GRID. This data may not be complete. We recommend contacting the local school district to confirm school assignments for this home.

    Get a cash offer in 3 minutes
    Find out how much your home could sell for in as little as 3 minutes with a no-obligation cash offer.
    Estimated market value
    $234,000
    Get a cash offer in 3 minutes
    Find out how much your home could sell for in as little as 3 minutes with a no-obligation cash offer.
    Estimated market value
    $234,000