A MUST-SEE! This beautifully maintained 3-bedroom, 2-bath home sits on an oversized corner lot and offers approximately 1,500 square feet of comfortable, open-concept living space. Featuring a desirable split-bedroom floor plan, this home truly shows like a model!. Starting with the kitchen eat in with bay windos and porcelain tile flooring throughout the home, a charming eat-in area with bay window, stainless-steel appliances, granite countertops, a large deep center sink, and a convenient breakfast bar. The spacious great room features sliding glass doors that open to an impressive 31' x 10' screened-in porch, creating the perfect space for relaxing or entertaining. Step outside to the oversized, beautifully landscaped backyard with a privacy fence and plenty of room to add a pool to enjoy all year long. Enjoy your own fruit trees, including two avocado trees, orange, tangerine, and lemon trees, along with a mature acorn tree. The generously sized primary suite features a beautiful Granite vanity complete with (2) Vessal sinks. Interior and Exterior have been freshly painted.. New Decorative Front door and Windows. 8/23,ROOF 2021, AIR CONDITIONER 3 YEARS , TANKLESS WATER HEATER 2021, An indoor laundry area with a stylish barn door . Conveniently located just minutes from I-4, Sun Rail, shopping, restaurants, medical facilities, parks, and schools, with easy access to Daytona Beach and New Smyrna Beach AND ORLANDO. This exceptional home offers space, upgrades, privacy, and an ideal location. Schedule your private showing today—this one won't last!
For sale
$320,000
1822 S HOUSTON DRIVE, DELTONA, FL 32738
3beds
1,466sqft
Single Family Residence
Built in 1987
10,625 Square Feet Lot
$319,800 Zestimate®
$218/sqft
$-- HOA
What's special
- 4 days |
- 196 |
- 8 |
Likely to sell faster than
Zillow last checked:
Listing updated:
Listed by:
Evelyn Vega 407-402-0734,
OCEANS LUXURY REALTY FULL SVC 386-236-3700
Source: Stellar MLS,MLS#: V4950748 Originating MLS: Orlando Regional
Originating MLS: Orlando Regional
Facts & features
Interior
Bedrooms & bathrooms
- Bedrooms: 3
- Bathrooms: 2
- Full bathrooms: 2
Rooms
- Room types: Breakfast Room Separate, Florida Room, Great Room
Primary bedroom
- Features: Ceiling Fan(s), Dual Sinks, En Suite Bathroom, Shower No Tub, Walk-In Closet(s)
- Level: First
Bedroom 2
- Features: Ceiling Fan(s), Built-in Closet
- Level: First
- Area: 132 Square Feet
- Dimensions: 12x11
Bedroom 3
- Features: Ceiling Fan(s), Built-in Closet
- Level: First
- Area: 180 Square Feet
- Dimensions: 15x12
Balcony porch lanai
- Features: Ceiling Fan(s), No Closet
- Level: First
- Area: 310 Square Feet
- Dimensions: 31x10
Great room
- Features: Ceiling Fan(s), No Closet
- Level: First
- Area: 315 Square Feet
- Dimensions: 21x15
Kitchen
- Features: Breakfast Bar, Granite Counters, Pantry, No Closet
- Level: First
Heating
- Central
Cooling
- Central Air
Appliances
- Included: Dishwasher, Dryer, Range, Refrigerator, Tankless Water Heater, Washer
- Laundry: Electric Dryer Hookup, Inside, Laundry Room, Washer Hookup
Features
- Ceiling Fan(s)
- Flooring: Porcelain Tile
- Doors: Sliding Doors
- Has fireplace: No
Interior area
- Total structure area: 1,885
- Total interior livable area: 1,466 sqft
Video & virtual tour
Property
Parking
- Total spaces: 2
- Parking features: Driveway, Garage Door Opener, RV Access/Parking
- Attached garage spaces: 2
- Has uncovered spaces: Yes
Features
- Levels: One
- Stories: 1
- Patio & porch: Enclosed, Rear Porch
- Fencing: Wood
- Has view: Yes
- View description: Trees/Woods
Lot
- Size: 10,625 Square Feet
- Features: City Lot, Landscaped, Oversized Lot
- Residential vegetation: Fruit Trees
Details
- Parcel number: 813016130010
- Zoning: 01R
- Special conditions: None
Construction
Type & style
- Home type: SingleFamily
- Architectural style: Ranch
- Property subtype: Single Family Residence
- Attached to another structure: Yes
Materials
- Block, Stucco
- Foundation: Slab
- Roof: Shingle
Condition
- Completed
- New construction: No
- Year built: 1987
Utilities & green energy
- Sewer: Septic Tank
- Water: Public
- Utilities for property: Cable Available, Electricity Available, Public
Community & HOA
Community
- Security: Smoke Detector(s)
- Pet fee: $0 monthly
- Subdivision: DELTONA LAKES UNIT 16
HOA
- Has HOA: No
Location
- Region: Deltona
Financial & listing details
- Price per square foot: $218/sqft
- Tax assessed value: $252,189
- Annual tax amount: $1,439
- Date on market: 8/17/2026
- Cumulative days on market: 5 days
- Listing terms: Cash,Conventional,FHA
- Ownership: Fee Simple
- Total actual rent: 0
- Electric utility on property: Yes
- Road surface type: Paved, Concrete
Estimated market value
$319,800
$304,000 - $336,000
$2,035/mo
Price history
| Date | Event | Price |
|---|---|---|
| 8/17/2026 | Listed for sale | $320,000$218/sqft |
Source:  Stellar MLS #V4950748 Report a problem Stellar MLS #V4950748 Report a problem | ||
| 8/13/2026 | Listing removed | $320,000$218/sqft |
Source: Stellar MLS #V4949651 Report a problem | ||
| 7/29/2026 | Listed for sale | $320,000$218/sqft |
Source: Stellar MLS #V4949651 Report a problem | ||
| 7/16/2026 | Pending sale | $320,000$218/sqft |
Source: Stellar MLS #V4949651 Report a problem | ||
| 6/29/2026 | Price change | $320,000-1.5%$218/sqft |
Source: Stellar MLS #V4949651 Report a problem | ||
| 6/14/2026 | Listed for sale | $325,000+116.7%$222/sqft |
Source: Stellar MLS #V4949651 Report a problem | ||
| 1/12/2016 | Sold | $150,000-6.2%$102/sqft |
Source: Stellar MLS #V4709630 Report a problem | ||
| 12/15/2015 | Listed for sale | $159,900+90.4%$109/sqft |
Source: GLORY INTL. REAL ESTATE CO #V4709630 Report a problem | ||
| 10/2/2015 | Sold | $84,000+20.2%$57/sqft |
Source: Public Record Report a problem | ||
| 8/11/2015 | Listed for sale | $69,900-24.8%$48/sqft |
Source: GLORY INTL. REAL ESTATE CO #V4707467 Report a problem | ||
| 7/2/2015 | Sold | $92,916-29.8%$63/sqft |
Source: Public Record Report a problem | ||
| 7/10/2014 | Sold | $132,319+20.3%$90/sqft |
Source: Public Record Report a problem | ||
| 9/29/2003 | Sold | $110,000$75/sqft |
Source: Public Record Report a problem | ||
Public tax history
| Year | Property taxes | Tax assessment |
|---|---|---|
| 2025 | $1,439 +6.9% | $133,975 +2.9% |
| 2024 | $1,347 +10.8% | $130,200 +3% |
| 2023 | $1,216 -3.2% | $126,408 +3% |
| 2022 | $1,256 | $122,726 +3% |
| 2021 | -- | $119,151 +1.4% |
| 2020 | $1,231 | $117,506 +2.3% |
| 2019 | $1,231 +0.8% | $114,864 +1.9% |
| 2018 | $1,221 +2.7% | $112,722 +2.1% |
| 2017 | $1,189 +4% | $110,404 +18% |
| 2016 | $1,143 -54.4% | $93,579 +20% |
| 2015 | $2,505 +14.4% | $78,012 +36.9% |
| 2014 | $2,190 | $56,965 +1.5% |
| 2013 | -- | $56,123 +1.7% |
| 2012 | -- | $55,185 -4.3% |
| 2011 | -- | $57,639 -20.5% |
| 2010 | -- | $72,480 -21.4% |
| 2009 | -- | $92,259 -42.8% |
| 2007 | -- | $161,314 +25% |
| 2006 | -- | $129,032 +32.5% |
| 2005 | -- | $97,387 +19.3% |
| 2004 | -- | $81,606 +18.7% |
| 2003 | -- | $68,764 +2.4% |
| 2002 | -- | $67,152 +1.6% |
| 2001 | -- | $66,095 +7.4% |
| 2000 | -- | $61,566 |
Find assessor info on the county website
Monthly payment
Est. payment
Payment breakdown
Explore the cost of this home by adjusting the details. Changes won't be saved.Climate risks
Neighborhood: 32738
Nearby schools
GreatSchools rating
- 5/10Deltona Lakes Elementary SchoolGrades: PK-5Distance: 0.7 mi
- 4/10Galaxy Middle SchoolGrades: 6-8Distance: 1.5 mi
- 6/10Deltona High SchoolGrades: 9-12Distance: 2.9 mi
Schools provided by the listing agent
- Elementary: Deltona Lakes Elem
- Middle: Galaxy Middle
- High: Deltona High
Source: Stellar MLS. This data may not be complete. We recommend contacting the local school district to confirm school assignments for this home.
- $244,7003 bd2 ba1.1k sqft1812 S Houston Dr, Deltona, FL 32738Off Market
- $104,0712 bd2 ba1.1k sqft1612 Oakland Dr, Deltona, FL 32738Off Market
- $231,6002 bd2 ba1.1k sqft1612 Oakland Dr, Deltona, FL 32738Off Market
- $276,6003 bd2 ba1.4k sqft1872 N Akron Dr, Deltona, FL 32738Sold

- $300,9003 bd2 ba1.6k sqft1601 Oakland Dr, Deltona, FL 32738Off Market
- $267,5003 bd2 ba1.7k sqft1622 Oakland Dr, Deltona, FL 32738Sold
- $289,8003 bd2 ba1.3k sqft1611 Oakland Dr, Deltona, FL 32738Off Market
- $271,4003 bd2 ba1.3k sqft1821 S Houston Dr, Deltona, FL 32738Off Market
A local agent can set up tours, give advice and negotiate with sellers.
Similar homes
- $335,0003 bd2 ba1.2k sqft3172 PARMA DRIVE, DELTONA, FL 32738For Sale

 MLS ID #V4950739, Delta Schrade, ADAMS, CAMERON & CO., REALTORS. Stellar MLS
 - $306,0003 bd2 ba1.6k sqft466 LELAND DRIVE, DELTONA, FL 32725For Sale
 MLS ID #O6435779, Lynnette Easterling, OPENDOOR BROKERAGE LLC. Stellar MLS
 - $330,0003 bd2 ba1.6k sqft1932 MONTEREY DRIVE, DELTONA, FL 32738For Sale
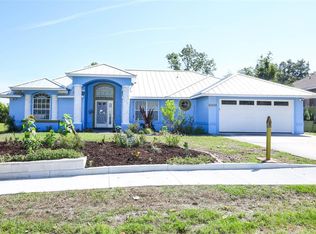 MLS ID #O6406153, Karen Pfannerstill, RE/MAX TOWN & COUNTRY REALTY. Stellar MLS
 - $324,9003 bd2 ba1.8k sqft2287 BELEN DRIVE, DELTONA, FL 32738For Sale
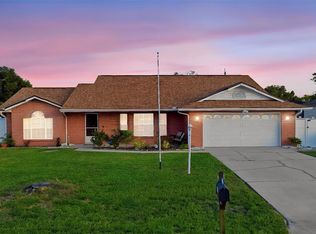 MLS ID #V4949516, Wanda Rosa, LPT REALTY LLC. Stellar MLS
 - $325,0003 bd2 ba1.7k sqft1912 SAXON BOULEVARD, DELTONA, FL 32725For SaleMLS ID #O6431926, Pamela Brady, LPT REALTY, LLC. Stellar MLS
- $320,0004 bd2 ba1.6k sqft3147 UTAH DRIVE, DELTONA, FL 32738For SaleMLS ID #O6417904, Jenny Wemert, WEMERT GROUP REALTY LLC. Stellar MLS
- $330,0003 bd2 ba1.3k sqft2333 AINSWORTH AVENUE, DELTONA, FL 32738For SaleMLS ID #S5154417, Maria Godoy, THE AGENT, INC. Stellar MLS
- $325,0003 bd2 ba1.6k sqft939 CLOVERLEAF BOULEVARD, DELTONA, FL 32725For SaleMLS ID #O6432873, Christalea Sherry-Maltby, EXP REALTY LLC. Stellar MLS
- $289,0003 bd2 ba1.2k sqft2063 MONTEREY DRIVE, DELTONA, FL 32738For SaleMLS ID #O6423649, Dan Goodman, CHARLES RUTENBERG REALTY ORLANDO. Stellar MLS
- $319,0003 bd2 ba1.5k sqft981 Laurel Oaks Ln, Orange City, FL 32763For Sale
 MLS ID #1229824, Kaley Macomber, Adams, Cameron & Co., Realtors. DBAMLS
 - $330,0002 bd3 ba1.6k sqft1535 LAVILLA STREET, DELTONA, FL 32725For SaleMLS ID #O6425491, Maximo Delancer, PA, COLDWELL BANKER REALTY. Stellar MLS
- $355,0004 bd2 ba1.7k sqft964 FORT SMITH BOULEVARD, DELTONA, FL 32738For SaleMLS ID #V4949738, Zenaida Santiago, IRON VALLEY REAL ESTATE DELTONA LAKES. Stellar MLS
- $334,9004 bd3 ba1.7k sqft2455 KIMBERLY DRIVE, DELTONA, FL 32738For SaleMLS ID #O6372028, Andrea Dufrene, IAD REAL ESTATE. Stellar MLS
- $275,9992 bd2 ba1.1k sqft1642 HORSESHOE TERRACE, DELTONA, FL 32738For SaleMLS ID #TB8454617, Idaelbis Ortiz Ponce de Leon, GOLDPEN REALTY GROUP. Stellar MLS
- $325,0003 bd2 ba1.7k sqft1357 PROVIDENCE BOULEVARD, DELTONA, FL 32725For SaleMLS ID #O6386623, Stefanie Wollam, REALTY WORLD PREFERRED. Stellar MLS
- $335,0003 bd2 ba1.7k sqft417 JEFFERS STREET, DELTONA, FL 32725For SaleMLS ID #V4950290, Zenaida Santiago, IRON VALLEY REAL ESTATE DELTONA LAKES. Stellar MLS
- $350,0003 bd2 ba1.6k sqft2307 FITZPATRICK TERRACE, DELTONA, FL 32725For SaleMLS ID #O6402637, Miriam Ferran, KELLER WILLIAMS ADVANTAGE REALTY. Stellar MLS
- $349,0003 bd2 ba1.6k sqft1297 TIVOLI DRIVE, DELTONA, FL 32725For SaleMLS ID #O6401384, Veronica Figueroa, EXP REALTY LLC. Stellar MLS
- $359,9003 bd2 ba1.7k sqft1499 E NORMANDY BOULEVARD, DELTONA, FL 32725For SaleMLS ID #O6422264, Freddie Crespo, INVESTOR'S REAL ESTATE LLC. Stellar MLS
- $389,0003 bd2 ba1.6k sqft3237 NEWMARK DRIVE, DELTONA, FL 32738For SaleMLS ID #O6401233, Nadia Burza, CHARLES RUTENBERG REALTY ORLANDO. Stellar MLS
