Skip main navigation
Sold for $355,000
  • $355,000

    1822 S Quintero Way #121, Aurora, CO 80017

    2beds
    1,321sqft
    Condominium
    Built in 1985
    -- sqft lot
    $331,200 Zestimate®
    $269/sqft
    $1,978 Estimated rent

    Home value

    $331,200

    $315,000 - $348,000

    $1,978/mo

    Zestimate® history
    Loading
    Loading...

    Owner options

    List your home for rent

    $1,978/mo

    Rent Zestimate®

    Find your next renter with Zillow Rental Manager. Plus, with online applications, you can quickly screen prospective tenants – for free.

    Learn more

    $1,978/mo

    Rent Zestimate®

    Refinance and save

    $2,393/mo

    Est. payment

    Refinancing to a lower rate could help reduce your monthly payments and save thousands over the life of the loan.

    See today's rates

    $2,393/mo

    Est. payment

    Explore your selling options

    Work with a Zillow partner agent

    Leverage their expertise and Zillow's premium Showcase listings to get your home seen by more buyers.

    Get started

    List with your own agent

    Get your home in front of millions of buyers by listing it on Zillow.

    Learn how to do it

    Sell it yourself

    Take full control of how buyers see your home on Zillow by listing For Sale by Owner (FSBO).

    List your home

    What's special

    Standalone homeWood-burning fireplaceBuckley afbMaster suiteConvenient pantryVaulted ceilingsMaster bedroom
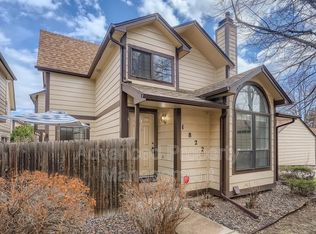
    Welcome to your dream home! This exceptional 2-bedroom, 2.5-bathroom gem is a true hidden treasure within the desirable Deer Pointe Village community. It offers you the best of both worlds – the privacy of a standalone home and the convenience of a condo. Step inside, and you'll be greeted by an open floor plan that effortlessly merges the living, dining, and kitchen areas. Vaulted ceilings add an airy elegance, making the space feel even more expansive. And let's not forget the heartwarming touch of a wood-burning fireplace, ready to envelop you in its cozy embrace on chilly nights. Speaking of the kitchen, it's not just a culinary workspace; it's a haven for food enthusiasts. The abundance of storage, including a convenient pantry, ensures that your kitchen stays organized and clutter-free. The modern stainless-steel appliances provide a touch of luxury, making meal preparation a true pleasure. The master bedroom is a haven of comfort, generously accommodating your king-sized bed while leaving ample space to spare. With an ensuite bathroom and a walk-in closet, this master suite is designed to cater to your every need. Location? Simply unbeatable. Whether it's your daily commute to Buckley AFB, your visits to Anschutz Medical Center, or your globetrotting adventures from DIA, you're conveniently connected to it all. Don't let this opportunity slip through your fingers. Your perfect home – a harmonious blend of comfort, convenience, and charm – Seize it before someone else does!

    Zillow last checked:

    Listing updated:

    Listed by:

    Hallie Rand halliehomeagent@gmail.com,

    Coldwell Banker Realty 24

    Bought with:

    Elite Home Partners

    Keller Williams Integrity Real Estate LLC

    Source: REcolorado as distributed by MLS GRID,MLS#: 3478938MLS Logo

    Facts & features

    Interior

    Bedrooms & bathrooms
    • Bedrooms: 2
    • Bathrooms: 3
    • Full bathrooms: 2
    • 1/2 bathrooms: 1
    • Main level bathrooms: 1
    Bedroom
    • Level: Upper
    Bedroom
    • Level: Upper
    Bathroom
    • Level: Main
    Bathroom
    • Level: Upper
    Bathroom
    • Level: Upper
    Kitchen
    • Level: Main
    Living room
    • Level: Main
    Heating
    • Forced Air
    Cooling
    • Central Air
    Appliances
    • Included: Dishwasher, Disposal, Dryer, Microwave, Oven, Range, Refrigerator, Washer
    Features
    • Has basement: No
    Interior area
    • Total structure area: 1,321
    • Total interior livable area: 1,321 sqft
    • Finished area above ground: 1,321

    Property

    Parking
    • Total spaces: 2
    • Parking features: Garage
    • Garage spaces: 2
    Features
    • Levels: Two
    • Stories: 2
    Details
    • Parcel number: 032602007
    • Special conditions: Standard

    Construction

    Type & style
    • Home type: Condo
    • Property subtype: Condominium
    • Attached to another structure: Yes
    Materials
    • Cedar
    • Roof: Composition
    Condition
    • Year built: 1985

    Utilities & green energy

    • Sewer: Public Sewer

    Community & HOA

    Community
    • Subdivision: Deer Pointe
    HOA
    • Has HOA: Yes
    • Services included: Exterior Maintenance w/out Roof, Recycling, Trash
    • HOA fee: $328 monthly
    • HOA name: Deer Point Village HOA
    • HOA phone: 720-341-9200
    Location
    • Region: Aurora

    Financial & listing details

    • Price per square foot: $269/sqft
    • Annual tax amount: $1,868
    • Date on market: 8/23/2023
    • Listing terms: Cash,Conventional,VA Loan
    • Exclusions: None
    • Ownership: Individual

    Price history

    DateEventPrice
    9/29/2023Sold$355,000$269/sqft
    Source: REcolorado as distributed by MLS GRID #3478938 Report a problem

    Public tax history

    Tax history is unavailable.

    Neighborhood: Aurora Highlands

    Nearby schools

    GreatSchools rating
    Schools provided by the listing agent
    • Elementary: Vassar
    • Middle: Mrachek
    • High: Rangeview
    • District: Adams-Arapahoe 28J

    Source: REcolorado as distributed by MLS GRID. This data may not be complete. We recommend contacting the local school district to confirm school assignments for this home.

    Get a cash offer in 3 minutes
    Find out how much your home could sell for in as little as 3 minutes with a no-obligation cash offer.
    Estimated market value
    $331,200
    Get a cash offer in 3 minutes
    Find out how much your home could sell for in as little as 3 minutes with a no-obligation cash offer.
    Estimated market value
    $331,200