FREE & CLEAR solar! Seller will pay off the brand-new solar loan at closing $85K!! ++ $8100 in preferred lender credits!!
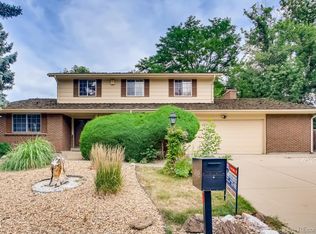
Come see your future Lakewood retreat, where everyday living feels like a getaway. This home has a level of detail rarely found outside of high-end luxury homes. The curb appeal immediately stands out with amazing custom masonry. Brick pillars outline the property, making every arrival warm & welcoming. Winter is coming—with a heated driveway & sidewalk, there’s no shoveling required! Out back you find the perfect area for making memories with the family, enjoying a lifetime of fun! Keep the teens close to home with this amazing pool!! They may never want to leave but at least you know they’re safe! Toddlers are protected with a retractable pool cover so there’s no reason to pass up a home with a pool that has this safety feature in place! Take in the sunshine or sip cocktails under the covered coffered patio with a bar that opens into the kitchen. Additional exterior features include RV parking, custom brick egress windows, exterior lighting & electrical hook ups for a hot tub. Inside, the spaces are bright, open, & inviting. The Restoration Hardware powder room adds a touch of style, while the great room with sunroom windows, lava rock fireplace, & coffered ceilings creates a perfect gathering space. The kitchen is a centerpiece, featuring one of the largest islands you’ll ever see, honed granite counters, & a wet bar area ideal for dining or hanging out. Upstairs, the primary suite feels like a private retreat, complete with a ¾ bath & a large deck overlooking the pool. Two additional bedrooms & an updated full bath complete the level. The finished basement adds versatility with space for a guest suite or office, a dedicated sauna room, ¾ bath, family room, & bonus area for games, fitness, or hobbies. in Lakewood with easy access the mountains & downtown Denver, this home perfectly blends relaxed retreat vibes with everyday convenience.
Sold for $875,000
Street View
Zillow last checked:
Listing updated:
Bought with:
Ashlie Woods, 040022880
Leonard Leonard & Associates
Source: REcolorado as distributed by MLS GRID,MLS#: 3204828
Price history
| Date | Event | Price |
|---|---|---|
| 12/12/2025 | Sold | $875,000$253/sqft |
Source:  REcolorado as distributed by MLS GRID #3204828 Report a problem REcolorado as distributed by MLS GRID #3204828 Report a problem | ||
| 11/13/2025 | Pending sale | $875,000$253/sqft |
Source: REcolorado as distributed by MLS GRID #3204828 Report a problem | ||
| 11/11/2025 | Price change | $875,000-2.8%$253/sqft |
Source: REcolorado as distributed by MLS GRID #3204828 Report a problem | ||
| 9/26/2025 | Listed for sale | $899,900+35.3%$261/sqft |
Source: REcolorado as distributed by MLS GRID #3204828 Report a problem | ||
| 5/18/2020 | Sold | $665,000+4.7%$193/sqft |
Source: Public Record Report a problem | ||
| 5/3/2020 | Pending sale | $635,000$184/sqft |
Source: Porchlight Real Estate Group #5713678 Report a problem | ||
| 4/30/2020 | Listed for sale | $635,000+43.5%$184/sqft |
Source: Porchlight Real Estate Group #5713678 Report a problem | ||
| 9/29/2014 | Sold | $442,650+3.5%$128/sqft |
Source: Public Record Report a problem | ||
| 8/17/2014 | Pending sale | $427,650$124/sqft |
Source: RE/MAX OF CHERRY CREEK INC #1914017 Report a problem | ||
| 8/15/2014 | Listed for sale | $427,650+101.2%$124/sqft |
Source: RE/MAX OF CHERRY CREEK INC #1914017 Report a problem | ||
| 2/24/1997 | Sold | $212,500$62/sqft |
Source: Public Record Report a problem | ||
Get a cash offer in 3 minutes
Find out how much your home could sell for in as little as 3 minutes with a no-obligation cash offer.
Estimated market value
$852,900
