Skip main navigation
Sold for $700,000
  • $700,000

    1822 SE 12th St, Ocala, FL 34471

    3beds
    3,049sqft
    Single Family Residence
    Built in 1961
    0.54 Acres Lot
    $690,900 Zestimate®
    $230/sqft
    $3,268 Estimated rent

    Home value

    $690,900

    $622,000 - $767,000

    $3,268/mo

    Zestimate® history
    Loading
    Loading...

    Owner options

    List your home for rent

    $3,268/mo

    Rent Zestimate®

    Find your next renter with Zillow Rental Manager. Plus, with online applications, you can quickly screen prospective tenants – for free.

    Learn more

    $3,268/mo

    Rent Zestimate®

    Refinance and save

    $4,663/mo

    Est. payment

    Refinancing to a lower rate could help reduce your monthly payments and save thousands over the life of the loan.

    See today's rates

    $4,663/mo

    Est. payment

    Explore your selling options

    Work with a Zillow partner agent

    Leverage their expertise and Zillow's premium Showcase listings to get your home seen by more buyers.

    Get started

    List with your own agent

    Get your home in front of millions of buyers by listing it on Zillow.

    Learn how to do it

    Sell it yourself

    Take full control of how buyers see your home on Zillow by listing For Sale by Owner (FSBO).

    List your home

    What's special

    Bar-height islandHome officeBeautifully updated bathroomUpstairs family roomWhimsical treehouseLarge enclosed porchAdditional storage building
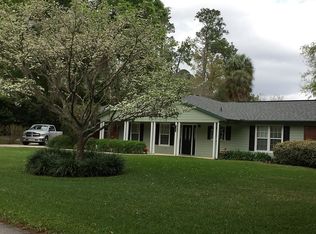
    This beautifully updated 3-bedroom, 2.5-bath home Located just minutes from Ocala’s historic district, in the sought-after Woodfield neighborhood offers the perfect blend of character, comfort, and convenience. Step inside to discover a stunning chef’s kitchen featuring a 6-burner gas cooktop with griddle, double ovens, a wine fridge, farmhouse sink, and a bar-height island—perfect for entertaining or gathering with family. The spacious dining area easily accommodates a large table for hosting. This split-level home offers multiple living spaces, including an upstairs family room with a cozy wood-burning fireplace, where all three bedrooms are conveniently located. The primary suite is light-filled and spacious, featuring a beautifully updated bathroom and generous walk-in closet. Two additional bedrooms share a modernized full bath. and both ample closet space. Downstairs, enjoy a second family/game room, a home office, and a large enclosed porch that could double as a gym. Step outside to your private backyard retreat—complete with a covered patio, a large in-ground pool and spa, and a whimsical treehouse. There’s even an additional storage building for your tools or hobbies. Tucked away for privacy and offering beautiful sunsets in the evenings, this home truly has it all. Easy to show—don’t miss your chance to make it yours!

    Zillow last checked:

    Listing updated:

    Listing Provided by:

    Sharon Will 352-789-4346,

    PEGASUS REALTY & ASSOC INC 352-629-4505

    Bought with:

    Non-Member Agent

    STELLAR NON-MEMBER OFFICE

    Source: Stellar MLS,MLS#: OM705265MLS LogoOriginating MLS: Ocala - Marion

    Facts & features

    Interior

    Bedrooms & bathrooms
    • Bedrooms: 3
    • Bathrooms: 3
    • Full bathrooms: 2
    • 1/2 bathrooms: 1
    Primary bedroom
    • Features: Walk-In Closet(s)
    • Level: Second
    • Area: 246.5 Square Feet
    • Dimensions: 14.5x17
    Bedroom 2
    • Features: Built-in Closet
    • Level: Second
    • Area: 154 Square Feet
    • Dimensions: 14x11
    Bedroom 3
    • Features: Built-in Closet
    • Level: Second
    • Area: 154 Square Feet
    • Dimensions: 14x11
    Dining room
    • Level: First
    • Area: 170 Square Feet
    • Dimensions: 17x10
    Game room
    • Level: Basement
    • Area: 318 Square Feet
    • Dimensions: 26.5x12
    Kitchen
    • Level: First
    • Area: 84 Square Feet
    • Dimensions: 6x14
    Living room
    • Level: Second
    • Area: 378 Square Feet
    • Dimensions: 27x14
    Heating
    • Central
    Cooling
    • Central Air
    Appliances
    • Included: Dishwasher, Disposal, Dryer, Range, Range Hood, Refrigerator, Washer, Wine Refrigerator
    • Laundry: Inside
    Features
    • Ceiling Fan(s), Eating Space In Kitchen, High Ceilings, Open Floorplan, PrimaryBedroom Upstairs, Solid Surface Counters, Thermostat, Walk-In Closet(s)
    • Flooring: Engineered Hardwood
    • Windows: Insulated Windows
    • Has fireplace: Yes
    • Fireplace features: Wood Burning
    Interior area
    • Total structure area: 3,785
    • Total interior livable area: 3,049 sqft

    Property

    Parking
    • Total spaces: 2
    • Parking features: Boat, Driveway
    • Attached garage spaces: 2
    • Has uncovered spaces: Yes
    Features
    • Levels: Multi/Split
    • Patio & porch: Covered
    • Exterior features: Sidewalk
    • Has private pool: Yes
    • Pool features: Chlorine Free
    • Spa features: In Ground
    • Fencing: Fenced
    Lot
    • Size: 0.54 Acres
    • Dimensions: 110 x 214
    • Features: City Lot, Landscaped
    Details
    • Additional structures: Storage
    • Parcel number: 2885004002
    • Zoning: R1
    • Special conditions: None

    Construction

    Type & style
    • Home type: SingleFamily
    • Property subtype: Single Family Residence
    Materials
    • Brick
    • Foundation: Slab
    • Roof: Shingle
    Condition
    • Completed
    • New construction: No
    • Year built: 1961

    Utilities & green energy

    • Sewer: Public Sewer
    • Water: Public
    • Utilities for property: Natural Gas Available, Sewer Connected, Underground Utilities, Water Connected

    Community & neighborhood

    Location
    • Region: Ocala
    • Subdivision: WOODFIELDS UN 05

    HOA & financial

    HOA
    • Has HOA: No
    Other fees
    • Pet fee: $0 monthly
    Other financial information
    • Total actual rent: 0

    Other

    Other facts
    • Listing terms: Cash,Conventional,VA Loan
    • Ownership: Fee Simple
    • Road surface type: Paved

    Price history

    DateEventPrice
    12/11/2025Sold$700,000-12.4%$230/sqft
    Source: Stellar MLS #OM705265 Report a problem
    11/14/2025Pending sale$799,000$262/sqft
    Source: Stellar MLS #OM705265 Report a problem
    11/2/2025Price change$799,000-5.4%$262/sqft
    Source: Stellar MLS #OM705265 Report a problem
    10/3/2025Price change$844,500-2.3%$277/sqft
    Source: Stellar MLS #OM705265 Report a problem
    7/11/2025Listed for sale$864,500+44.3%$284/sqft
    Source: Stellar MLS #OM705265 Report a problem
    7/12/2022Sold$599,000$196/sqft
    Source: Public Record Report a problem
    6/4/2022Pending sale$599,000$196/sqft
    Source: Stellar MLS #OM639462 Report a problem
    5/21/2022Price change$599,000+30617.9%$196/sqft
    Source: Stellar MLS #OM639462 Report a problem
    2/7/2017Listing removed$1,900$1/sqft
    Source: SELLSTATE NEXT GENERATION REALTY #511973 Report a problem
    2/4/2017Listed for rent$1,900-2.6%$1/sqft
    Source: SELLSTATE NEXT GENERATION REALTY #511973 Report a problem
    10/24/2015Listing removed$1,950$1/sqft
    Source: SELLSTATE NGR-THE VILLAGES #431375 Report a problem
    10/24/2015Pending sale$1,950$1/sqft
    Source: SELLSTATE NGR-THE VILLAGES #431375 Report a problem
    10/7/2015Price change$1,950-2.5%$1/sqft
    Source: SELLSTATE NGR-THE VILLAGES #431375 Report a problem
    9/10/2015Listed for rent$2,000$1/sqft
    Source: SELLSTATE NEXT GENERATION REALTY #431375 Report a problem

    Public tax history

    YearProperty taxesTax assessment
    2024$8,537 +10.8%$460,756 +10%
    2023$7,705 +51.5%$418,869 +70.6%
    2022$5,087 +19.1%$245,516 +10%
    2021$4,272 +13.2%$223,196 +10%
    2020$3,773 +10.8%$202,905 +10%
    2019$3,406 $184,459 +2.7%
    2018$3,406 +6.2%$179,571 +3.5%
    2017$3,206 +7%$173,575 +7.9%
    2016$2,995 $160,818 +2%
    2015$2,995 +2.6%$157,724 -4%
    2014$2,921 +9.7%$164,310 +10%
    2013$2,661 +1.2%$149,373 +2.5%
    2012$2,629 +44.1%$145,731 +3.1%
    2011$1,825 +4.8%$141,385 +1.5%
    2010$1,742 +7.4%$139,296 +2.7%
    2009$1,622 +2.4%$135,634 +0.1%
    2008$1,584 -7.3%$135,499 +3%
    2007$1,709 -11%$131,553 +2.5%
    2006$1,920 +0.2%$128,345 +3%
    2005$1,917 $124,608 +3%
    2004$1,917 -2.9%$120,978 +4.3%
    2002$1,975 +10.3%$115,942 +9.5%
    2001$1,791 $105,891
    2000$1,791 $105,891

    Find assessor info on the county website

    Neighborhood: 34471

    Nearby schools

    GreatSchools rating
    Schools provided by the listing agent
    • Elementary: Eighth Street Elem. School
    • Middle: Osceola Middle School
    • High: Forest High School

    Source: Stellar MLS. This data may not be complete. We recommend contacting the local school district to confirm school assignments for this home.

    Get a cash offer in 3 minutes
    Find out how much your home could sell for in as little as 3 minutes with a no-obligation cash offer.
    Estimated market value
    $690,900
    Get a cash offer in 3 minutes
    Find out how much your home could sell for in as little as 3 minutes with a no-obligation cash offer.
    Estimated market value
    $690,900