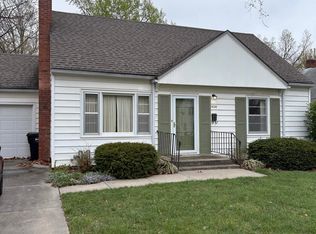
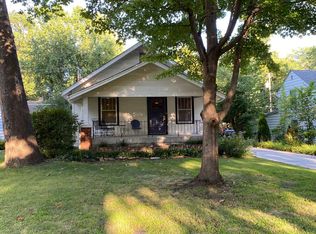
In the heart of Topeka, on a lightly traveled street that looks like it is out of a Norman Rockwell picture, sits this charming home with character galore. If you’re looking for something that displays the craftmanship of the past with features like built-in cases and shelving along with crown molding and hardwoods, this might be a match for you. Set an appointment and look for yourself if this attractive well-kept home might bring forth the lifestyle you are looking for. Between the beautiful interior, the relaxing screened-in porch, or the quaint backyard, there is plenty to appreciate.
For sale
Price cut: $16K (8/10)
$239,900
1822 SW Campbell Ave, Topeka, KS 66604
3beds
1,548sqft
Single Family Residence, Residential
Built in 1938
9,147 Square Feet Lot
$-- Zestimate®
$155/sqft
$-- HOA
What's special
Relaxing screened-in porchBeautiful interiorBuilt-in cases and shelvingQuaint backyardCrown molding
- 31 days
- 1,260
- 91
Likely to sell faster than
Zillow last checked:
Listing updated:
Listed by:
Dave Korbe 785-969-7500,
Genesis, LLC, Realtors
Source: Sunflower AOR as distributed by MLS GRID,MLS#: 245825
Facts & features
Interior
Bedrooms & bathrooms
- Bedrooms: 3
- Bathrooms: 2
- Full bathrooms: 1
- 1/2 bathrooms: 1
Primary bedroom
- Level: Upper
- Area: 260
- Dimensions: 20x13
Bedroom 2
- Level: Upper
- Area: 143
- Dimensions: 13x11
Bedroom 3
- Level: Upper
- Area: 77
- Dimensions: 11x7
Dining room
- Level: Main
- Area: 132
- Dimensions: 12x11
Kitchen
- Level: Main
- Area: 168
- Dimensions: 14x12
Laundry
- Level: Basement
Living room
- Level: Main
- Area: 260
- Dimensions: 20x13
Heating
- Has Heating (Unspecified Type)
Cooling
- Central Air
Appliances
- Included: Dishwasher, Disposal
- Laundry: In Basement
Features
- Flooring: Hardwood
- Basement: Stone/Rock,Full,Unfinished
- Number of fireplaces: 1
- Fireplace features: One, Non Functional
Interior area
- Total structure area: 1,548
- Total interior livable area: 1,548 sqft
- Finished area above ground: 1,548
- Finished area below ground: 0
Property
Parking
- Total spaces: 1
- Parking features: Attached
- Attached garage spaces: 1
Features
- Levels: Two
- Patio & porch: Screened
- Fencing: Fenced
Lot
- Size: 9,147 Square Feet
- Dimensions: 68 x 135
Details
- Parcel number: R46410
- Special conditions: Standard
Construction
Type & style
- Home type: SingleFamily
- Property subtype: Single Family Residence, Residential
Materials
- Frame
- Roof: Composition
Condition
- Year built: 1938
Utilities & green energy
- Water: Public
Community & HOA
Community
- Subdivision: College Hill
HOA
- Has HOA: No
Location
- Region: Topeka
Financial & listing details
- Price per square foot: $155/sqft
- Tax assessed value: $199,820
- Annual tax amount: $3,301
- Date on market: 7/30/2026
- Cumulative days on market: 31 days
Estimated market value
Not available
Estimated sales range
Not available
Not available
Price history
| Date | Event | Price |
|---|---|---|
| 8/10/2026 | Price change | $239,900-6.3%$155/sqft |
Source: | ||
| 7/30/2026 | Listed for sale | $255,900+76.5%$165/sqft |
Source: | ||
| 1/15/2016 | Sold | -- |
Source: | ||
| 11/17/2015 | Listed for sale | $145,000+7.4%$94/sqft |
Source: BERKSHIRE HATHAWAY FIRST #187025 Report a problem | ||
| 6/29/2012 | Sold | -- |
Source: | ||
| 5/8/2012 | Price change | $135,000-3.5%$87/sqft |
Source: Visual Tour #167518 Report a problem | ||
| 4/5/2012 | Listed for sale | $139,900$90/sqft |
Source: Visual Tour #167518 Report a problem | ||
Public tax history
| Year | Property taxes | Tax assessment |
|---|---|---|
| 2025 | $3,301 +7% | $22,980 +5% |
| 2024 | $3,087 +3.1% | $21,885 +6% |
| 2023 | $2,993 +7.5% | $20,646 +11% |
| 2022 | $2,784 +4.6% | $18,600 +10% |
| 2021 | $2,661 | $16,910 +3% |
| 2020 | -- | $16,418 +3% |
| 2019 | $2,492 +2.9% | $15,939 +3% |
| 2018 | $2,421 +1.8% | $15,475 +2% |
| 2017 | $2,378 -0.1% | $15,171 |
| 2014 | $2,381 | $15,171 -3% |
| 2010 | -- | $15,640 |
| 2008 | -- | $15,640 +6.2% |
| 2007 | -- | $14,732 +5.1% |
| 2006 | -- | $14,019 +4% |
| 2005 | -- | $13,478 +6.5% |
| 2004 | -- | $12,650 +8.7% |
| 2003 | -- | $11,638 |
| 2002 | -- | $11,638 +10.2% |
| 2000 | -- | $10,557 |
Find assessor info on the county website
Monthly payment
Est. payment
Payment breakdown
Explore the cost of this home by adjusting the details. Changes won't be saved.Climate risks
Neighborhood: 66604
Nearby schools
Schools provided by the listing agent
- Elementary: Whitson Elementary School/USD 501
- Middle: French Middle School/USD 501
- High: Topeka West High School/USD 501
Source: Sunflower AOR as distributed by MLS GRID. This data may not be complete. We recommend contacting the local school district to confirm school assignments for this home.