Skip main navigation
Sold for $581,000
  • Listed by: ReMax 2000 Realty • Amie Chen • Contact: 626-806-5266
    Bought with: Partner Real Estate
    $581,000

    1822 San Diego St, West Covina, CA 91790

    2beds
    1,189sqft
    Condominium
    Built in 1980
    -- sqft lot
    $582,600 Zestimate®
    $489/sqft
    $3,584 Estimated rent

    Home value

    $582,600

    $553,000 - $612,000

    $3,584/mo

    Zestimate® history
    Loading
    Loading...

    Owner options

    List your home for rent

    $3,584/mo

    Rent Zestimate®

    Find your next renter with Zillow Rental Manager. Plus, with online applications, you can quickly screen prospective tenants – for free.

    Learn more

    $3,584/mo

    Rent Zestimate®

    Refinance and save

    $3,978/mo

    Est. payment

    Refinancing to a lower rate could help reduce your monthly payments and save thousands over the life of the loan.

    See today's rates

    $3,978/mo

    Est. payment

    Explore your selling options

    Work with a Zillow partner agent

    Leverage their expertise and Zillow's premium Showcase listings to get your home seen by more buyers.

    Get started

    List with your own agent

    Get your home in front of millions of buyers by listing it on Zillow.

    Learn how to do it

    Sell it yourself

    Take full control of how buyers see your home on Zillow by listing For Sale by Owner (FSBO).

    List your home

    What's special

    Hoa communitySparkling poolFront yard patioQuartz countertopsLovely walnut-colored cabinetsSpacious floorpanUpgraded showers
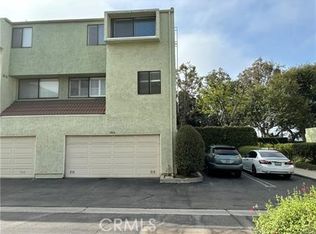
    Polished 2 bedrooms & 2 1/2 bathrooms condo in the wonderful city of West Covina. When you walk through the front door you have a Spacious Floorpan for the Living Room and Formal Dining room with Water-proof Flooring throughout the Living Area and Stairs. Fireplace in the Living Room is great for the upcoming winter months. Upgraded Kitchen with Quartz Countertops and Backsplash, lovely walnut-colored cabinets and lots of natural lighting. Half Bath in the Living Area comes in handy for self usage and for entertaining guests. Upstairs there are 2 huge Master Bedroom Suites with lots of closet space and Upgraded Showers in each bathroom. This home features several additional upgrades including an installed Water Softener, Newer HVAC system and Epoxy Garage Flooring. The Attached/Direct-access 2-Car Garage also includes a Massive Bonus Storage Room great for any type of use! Front yard patio is decently sized for your comfort and relaxation! HOA community includes Sparkling Pool & Spa, and Club House. HOA covers Trash, Termite and Exterior & Community Maintenance! Easy access to 10 FWY. Easy commute to DTLA.

    Zillow last checked:

    Listing updated:

    Listed by:

    Amie Chen DRE #01413066 626-806-5266,

    ReMax 2000 Realty,

    Co-Listing Agent: JANICE TAN DRE #00955964 626-388-7435,

    Janice Tan

    Bought with:

    EDWARD KOSASIH, DRE #02011761

    Partner Real Estate

    Source: CRMLS,MLS#: TR23172961MLS LogoOriginating MLS: California Regional MLS

    Facts & features

    Interior

    Bedrooms & bathrooms
    • Bedrooms: 2
    • Bathrooms: 3
    • Full bathrooms: 2
    • 1/2 bathrooms: 1
    • Main level bathrooms: 1
    Rooms
    • Room types: Bedroom, Kitchen, Living Room, Primary Bathroom, Primary Bedroom, Dining Room
    Primary bedroom
    • Features: Primary Suite
    Primary bedroom
    • Features: Multiple Primary Suites
    Bedroom
    • Features: All Bedrooms Up
    Bathroom
    • Features: Quartz Counters, Remodeled, Separate Shower, Tub Shower, Upgraded, Walk-In Shower
    Kitchen
    • Features: Quartz Counters
    Heating
    • Central
    Cooling
    • Central Air
    Appliances
    • Included: Dishwasher, Gas Oven, Gas Range, Refrigerator, Range Hood, Dryer, Washer
    • Laundry: Washer Hookup, Gas Dryer Hookup, In Garage
    Features
    • Separate/Formal Dining Room, Quartz Counters, Storage, All Bedrooms Up, Multiple Primary Suites, Primary Suite
    • Flooring: Carpet, Tile, Vinyl
    • Has fireplace: Yes
    • Fireplace features: Living Room
    • Common walls with other units/homes: 2+ Common Walls
    Interior area
    • Total interior livable area: 1,189 sqft

    Property

    Parking
    • Total spaces: 2
    • Parking features: Garage
    • Attached garage spaces: 2
    Features
    • Levels: Three Or More
    • Stories: 3
    • Entry location: Front Door
    • Patio & porch: Patio
    • Pool features: Community, In Ground, Association
    • Has spa: Yes
    • Spa features: Association, Community, In Ground
    • Has view: Yes
    • View description: None
    Lot
    • Size: 1.99 Acres
    • Features: Near Public Transit
    Details
    • Parcel number: 8459026036
    • Zoning: WCR3*
    • Special conditions: Standard

    Construction

    Type & style
    • Home type: Condo
    • Property subtype: Condominium
    • Attached to another structure: Yes
    Condition
    • New construction: No
    • Year built: 1980

    Utilities & green energy

    • Sewer: Public Sewer
    • Water: Public
    • Utilities for property: Electricity Connected, Natural Gas Connected, Sewer Connected, Water Connected

    Community & HOA

    Community
    • Features: Street Lights, Sidewalks, Pool
    HOA
    • Has HOA: Yes
    • Amenities included: Clubhouse, Maintenance Front Yard, Pool, Spa/Hot Tub, Trash
    • HOA fee: $300 monthly
    • HOA name: Pacific Village HOA
    • HOA phone: 626-967-7921
    Location
    • Region: West Covina

    Financial & listing details

    • Price per square foot: $489/sqft
    • Tax assessed value: $604,471
    • Date on market: 9/15/2023
    • Cumulative days on market: 3 days
    • Listing terms: Cash,Cash to New Loan
    • Inclusions: Washer, Dryer & Refrigerator

    Price history

    DateEventPrice
    10/17/2023Sold$581,000+4.7%$489/sqft
    Source: CRMLS #TR23172961 Report a problem
    10/11/2023Pending sale$555,000$467/sqft
    Source: CRMLS #TR23172961 Report a problem
    9/26/2023Contingent$555,000$467/sqft
    Source: CRMLS #TR23172961 Report a problem
    9/15/2023Listed for sale$555,000+210.1%$467/sqft
    Source: CRMLS #TR23172961 Report a problem
    1/13/2009Sold$179,000-45.8%$151/sqft
    Source: Public Record Report a problem
    12/9/2005Sold$330,000+69.2%$278/sqft
    Source: Public Record Report a problem
    9/24/2003Sold$195,000+95%$164/sqft
    Source: Public Record Report a problem
    7/16/1999Sold$100,000$84/sqft
    Source: Public Record Report a problem

    Public tax history

    YearProperty taxesTax assessment
    2026-- $604,471 +2%
    2025$7,161 +2.1%$592,620 +2%
    2024$7,012 +144.6%$581,000 +163.7%
    2023$2,867 -0.7%$220,305 +2%
    2022$2,887 +2.9%$215,987 +2%
    2021$2,805 -0.3%$211,753 +1%
    2020$2,813 $209,582 +2%
    2019$2,813 +7.1%$205,474 +2%
    2018$2,627 $201,446 +2%
    2017$2,627 +2.2%$197,497 +2%
    2016$2,569 +7.4%$193,625 +1.5%
    2015$2,393 +2.2%$190,718 +2%
    2014$2,341 $186,983 +2.5%
    2012-- $182,490 +2%
    2011-- $178,913 +0.8%
    2010-- $177,577 -25.7%
    2009-- $239,000 -30.4%
    2008-- $343,331 +2%
    2007-- $336,600 +2%
    2006-- $330,000 +62.7%
    2005-- $202,877 +4%
    2004-- $195,000 +83.9%
    2003-- $106,013 +2%
    2002-- $103,935 +4%
    2000-- $99,900
    Find assessor info on the county website

    Neighborhood: 91790

    Nearby schools

    GreatSchools rating
    Get a cash offer in 3 minutes
    Find out how much your home could sell for in as little as 3 minutes with a no-obligation cash offer.
    Estimated market value
    $582,600
    Get a cash offer in 3 minutes
    Find out how much your home could sell for in as little as 3 minutes with a no-obligation cash offer.
    Estimated market value
    $582,600