Seller will pay $10,000 (ten thousand dollars) towards the buyer's closing costs or upgrades with an acceptable offer. Welcome to 1822 Seven Pines Lane, a beautifully maintained home tucked into one of Red Bank's most convenient newer locations. This spacious layout offers an open-concept main living area with hardwood floors, abundant natural light, and a seamless flow between the living room, dining space, and kitchen. The kitchen features granite countertops, stainless steel appliances, a large island, and plenty of cabinet space for everyday living and entertaining.
The primary suite offers a relaxing retreat with a tray ceiling, oversized walk-in shower, double vanities, and generous closet space. Additional bedrooms are spacious and versatile for guests, office space, or hobbies.
Enjoy peaceful mornings or evenings on the screened-in back deck overlooking the backyard and wooded backdrop. The oversized garage provides extra storage and workspace, while the walk-in pantry and laundry room add everyday convenience.
Located just minutes from downtown Chattanooga, shopping, restaurants, parks, and schools, this home combines comfort, functionality, and location in one move-in-ready package.
Don't miss this opportunity, schedule your showing today.
For sale
$499,900
1822 Seven Pines Ln, Chattanooga, TN 37415
3beds
1,933sqft
Single Family Residence
Built in 2017
5,227 Square Feet Lot
$495,600 Zestimate®
$259/sqft
$42/mo HOA
What's special
Large islandWalk-in pantryPlenty of cabinet spaceStainless steel appliancesAbundant natural lightTray ceilingGranite countertops
- 300 days |
- 411 |
- 21 |
Zillow last checked:
Listing updated:
Listed by:
Sherry Lawrence 423-838-5011,
Zach Taylor - Chattanooga 855-261-2233,
Doug Lawrence 423-802-2014,
Zach Taylor - Chattanooga
Source: Greater Chattanooga Realtors,MLS#: 1521057
Facts & features
Interior
Bedrooms & bathrooms
- Bedrooms: 3
- Bathrooms: 3
- Full bathrooms: 2
- 1/2 bathrooms: 1
Primary bedroom
- Level: First
Bedroom
- Level: Second
Bedroom
- Level: Second
Primary bathroom
- Level: First
Bathroom
- Description: Jack & Jill
- Level: Second
Other
- Level: First
Kitchen
- Level: First
Laundry
- Level: First
Living room
- Level: First
Heating
- Central, Electric
Cooling
- Central Air, Electric
Appliances
- Included: Convection Oven, Disposal, Dishwasher, Free-Standing Electric Range, Microwave, Refrigerator
- Laundry: Electric Dryer Hookup, In Hall, Laundry Room, Main Level, Washer Hookup
Features
- Ceiling Fan(s), Coffered Ceiling(s), Double Vanity, Eat-in Kitchen, Natural Woodwork, Open Floorplan, Pantry, Primary Downstairs, Storage, Walk-In Closet(s), Tub/shower Combo, En Suite, Split Bedrooms
- Flooring: Carpet, Hardwood, Plank, Tile
- Has basement: No
- Has fireplace: No
Interior area
- Total structure area: 1,933
- Total interior livable area: 1,933 sqft
- Finished area above ground: 1,933
Property
Parking
- Total spaces: 2
- Parking features: Driveway, Garage, Garage Door Opener, On Street, Garage Faces Front
- Attached garage spaces: 2
Features
- Levels: Two
- Stories: 2
- Patio & porch: Covered, Porch - Screened
- Exterior features: None
- Fencing: Back Yard,Fenced
Lot
- Size: 5,227 Square Feet
- Dimensions: 42 x 130
- Features: Back Yard, Cul-De-Sac, Gentle Sloping, Level
Details
- Parcel number: 128f G 027
Construction
Type & style
- Home type: SingleFamily
- Property subtype: Single Family Residence
Materials
- Fiber Cement
- Foundation: Brick/Mortar
- Roof: Asphalt,Shingle
Condition
- New construction: No
- Year built: 2017
Utilities & green energy
- Sewer: Public Sewer
- Water: Public
- Utilities for property: Cable Connected, Electricity Connected, Sewer Connected
Community & HOA
Community
- Subdivision: North Point Ridge
HOA
- Has HOA: Yes
- Services included: None
- HOA fee: $500 annually
Location
- Region: Chattanooga
Financial & listing details
- Price per square foot: $259/sqft
- Tax assessed value: $584,200
- Annual tax amount: $4,176
- Date on market: 9/24/2025
- Listing terms: Cash,Conventional,FHA,VA Loan
Estimated market value
$495,600
$471,000 - $520,000
$2,426/mo
Price history
| Date | Event | Price |
|---|---|---|
| 3/8/2026 | Price change | $499,900-4.8%$259/sqft |
Source:  RealTracs MLS as distributed by MLS GRID #3001268 Report a problem RealTracs MLS as distributed by MLS GRID #3001268 Report a problem | ||
| 2/9/2026 | Price change | $524,900-0.9%$272/sqft |
Source: RealTracs MLS as distributed by MLS GRID #3001268 Report a problem | ||
| 12/11/2025 | Price change | $529,900-3.7%$274/sqft |
Source: Greater Chattanooga Realtors #1521057 Report a problem | ||
| 10/13/2025 | Price change | $550,000-1.8%$285/sqft |
Source: Greater Chattanooga Realtors #1521057 Report a problem | ||
| 9/24/2025 | Listed for sale | $559,900+5.6%$290/sqft |
Source: Greater Chattanooga Realtors #1521057 Report a problem | ||
| 4/26/2025 | Listing removed | $530,000$274/sqft |
Source: Greater Chattanooga Realtors #1508698 Report a problem | ||
| 3/21/2025 | Price change | $530,000-0.9%$274/sqft |
Source: Greater Chattanooga Realtors #1508698 Report a problem | ||
| 3/7/2025 | Listed for sale | $535,000+2.9%$277/sqft |
Source: Greater Chattanooga Realtors #1508698 Report a problem | ||
| 7/22/2023 | Listing removed | -- |
Source: Greater Chattanooga Realtors #1372832 Report a problem | ||
| 7/3/2023 | Price change | $520,000-1%$269/sqft |
Source: Greater Chattanooga Realtors #1372832 Report a problem | ||
| 6/21/2023 | Price change | $525,000-1.9%$272/sqft |
Source: Greater Chattanooga Realtors #1372832 Report a problem | ||
| 6/12/2023 | Price change | $535,000-1.8%$277/sqft |
Source: Greater Chattanooga Realtors #1372832 Report a problem | ||
| 6/7/2023 | Price change | $545,000-0.9%$282/sqft |
Source: Greater Chattanooga Realtors #1372832 Report a problem | ||
| 5/12/2023 | Listed for sale | $550,000+61.3%$285/sqft |
Source: Greater Chattanooga Realtors #1372832 Report a problem | ||
| 11/28/2017 | Sold | $340,900$176/sqft |
Source: Public Record Report a problem | ||
Public tax history
| Year | Property taxes | Tax assessment |
|---|---|---|
| 2025 | $3,907 -6.4% | $146,050 +45.8% |
| 2024 | $4,176 | $100,175 |
| 2023 | $4,176 +16.8% | $100,175 |
| 2022 | $3,575 +59.5% | $100,175 |
| 2021 | $2,241 +7.4% | $100,175 +32.7% |
| 2020 | $2,087 | $75,475 |
| 2019 | $2,087 | $75,475 |
| 2018 | $2,087 -38% | $75,475 |
| 2017 | $3,364 | $75,475 |
Find assessor info on the county website
Monthly payment
Est. payment
Payment breakdown
Explore the cost of this home by adjusting the details. Changes won't be saved.Climate risks
Neighborhood: 37415
Nearby schools
GreatSchools rating
- 4/10Red Bank Elementary SchoolGrades: PK-5Distance: 1.9 mi
- 5/10Red Bank Middle SchoolGrades: 6-8Distance: 2.5 mi
- 5/10Red Bank High SchoolGrades: 9-12Distance: 2.6 mi
Schools provided by the listing agent
- Elementary: Red Bank Elementary
- Middle: Red Bank Middle
- High: Red Bank High School
Source: Greater Chattanooga Realtors. This data may not be complete. We recommend contacting the local school district to confirm school assignments for this home.
- $490,0003 bd3 ba1.7k sqft1826 Seven Pines Ln, Chattanooga, TN 37415Sold

- $525,3003 bd3 ba2k sqft1818 Seven Pines Ln, Chattanooga, TN 37415Off Market
- $555,100-- bd2 ba1.6k sqft1814 Seven Pines Ln, Chattanooga, TN 37415Off Market
- $547,100-- bd2 ba1.7k sqft1830 Seven Pines Ln, Chattanooga, TN 37415Off Market
- $472,0003 bd3 ba1.6k sqft1725 Seven Pines Ln UNIT 14, Chattanooga, TN 37415Off Market
- $651,0004 bd3 ba2.3k sqft1811 Seven Pines Ln #67, Chattanooga, TN 37415Off Market
- $667,4004 bd4 ba2.2k sqft1745 Seven Pines Ln UNIT 9, Chattanooga, TN 37415Off Market
- $480,9003 bd3 ba1.6k sqft1842 Seven Pines Ln UNIT 48, Chattanooga, TN 37415Off Market
A local agent can set up tours, give advice and negotiate with sellers.
Similar homes
- $534,9003 bd3 ba2.1k sqft637 Lullwater Rd, Chattanooga, TN 37415For Sale
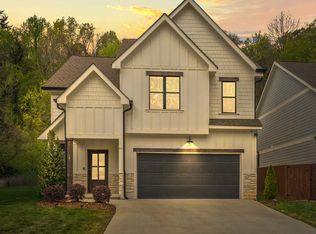 MLS ID #1531765, Jake Kellerhals. Greater Chattanooga Realtors
 - $485,0003 bd3 ba1.8k sqft1104 Westwood Ave, Chattanooga, TN 37405For Sale
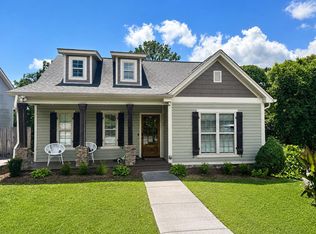 MLS ID #1538376, Angela M Fowler. Greater Chattanooga Realtors
 - $719,0004 bd4 ba2.4k sqft1738 Seven Pines Ln, Chattanooga, TN 37415For Sale
 MLS ID #1538330, Gregory Depasquale. Greater Chattanooga Realtors
 - $500,0003 bd3 ba2k sqft930 Lullwater Rd, Chattanooga, TN 37405New Construction
 MLS ID #1530148, Alexis Scott. Greater Chattanooga Realtors
 - $499,0004 bd3 ba1.9k sqft499 Ladd Ave, Chattanooga, TN 37405For SaleMLS ID #1535127, Nathan Torgerson. Greater Chattanooga Realtors
- $525,0004 bd3 ba2.6k sqft3931 Inlet Loop, Chattanooga, TN 37416For SaleMLS ID #1538931, Daniel J Staub. Greater Chattanooga Realtors
- $499,0004 bd3 ba2.4k sqft4112 Zephyr Ln, Chattanooga, TN 37416For SaleMLS ID #1533609, Matthew Macaulay. Greater Chattanooga Realtors
- $515,0003 bd3 ba1.7k sqft5409 Shauff Pl, Chattanooga, TN 37409For SaleMLS ID #1536563, Jim Hughes. Greater Chattanooga Realtors
- $569,0004 bd3 ba2.1k sqft154 Yellowstone Way, Chattanooga, TN 37415For Sale By Owner
- $500,0004 bd3 ba2.3k sqft301 Sentry Oaks, Chickamauga, GA 30707For SaleMLS ID #1536352, Grace Edrington. Greater Chattanooga Realtors
- $564,9003 bd3 ba2.2k sqft993 Cityscape Vw, Chattanooga, TN 37405For SaleMLS ID #1535894, Jana P Myers. Greater Chattanooga Realtors
- $590,0003 bd4 ba2.2k sqft895 Cherokee Blvd #105, Chattanooga, TN 37405For SaleMLS ID #1532222, Grace Edrington. Greater Chattanooga Realtors
- $472,9004 bd4 ba2.7k sqft7317 Majestic Hill Dr, Chattanooga, TN 37421New ConstructionMLS ID #1539097, Jake Kellerhals. Greater Chattanooga Realtors
- $589,0003 bd3 ba2.2k sqft102 W 19th St, Chattanooga, TN 37408For SaleMLS ID #1534780, Kendall Richards. Greater Chattanooga Realtors
- $525,0003 bd4 ba2.1k sqft1411 Park Ave, Chattanooga, TN 37408For SaleMLS ID #1535860, Diane Patty. Greater Chattanooga Realtors
- $550,0005 bd3 ba2.3k sqft4820 Preserve Dr, Chattanooga, TN 37416For SaleMLS ID #1533262, Michael Jackson. Greater Chattanooga Realtors
- $500,0003 bd3 ba2.5k sqft6413 Shirley Pond Rd, Harrison, TN 37341For SaleMLS ID #1535383, Hannah Lanning. Greater Chattanooga Realtors
- $395,0003 bd3 ba2k sqft238 Brently Woods Dr, Chattanooga, TN 37421For SaleMLS ID #1539198, Julie Prescott. Greater Chattanooga Realtors
- $425,0003 bd3 ba2k sqft3915 Brock Rd, Chattanooga, TN 37421For SaleMLS ID #1538969, Evan Barron. Greater Chattanooga Realtors
- $405,0002 bd3 ba1.8k sqft804 Wellstone Dr, Chattanooga, TN 37405For SaleMLS ID #1539103, Kathleen M Hill. Greater Chattanooga Realtors
