Fully Updated & Move-In Ready | 1822 Sharon St, Warsaw, IN Don't miss this beautifully renovated 3-bedroom, 1-bath home offering 1,200 finished square feet of comfortable living space. Updated from top to bottom — truly move-in ready with nothing left to do but unpack. Step inside to find brand-new flooring and fresh paint throughout, creating a bright, clean feel from room to room. The new kitchen features modern finishes that make cooking and entertaining a pleasure. Outside, enjoy the peace of mind that comes with a new roof and new siding, providing excellent curb appeal and years of low-maintenance ownership. Major mechanicals have all been replaced, including a new furnace and central air conditioning — so you're covered for every season. The property also includes two outbuildings — ideal for extra storage, a workshop, or hobby space. Opportunities offering a fully updated home plus versatile outdoor structures are hard to find at any price point. Whether you're a first-time buyer or an investor looking for a turnkey property, this one checks every box. Homes like this don't last long — schedule your showing today!
Active under contract
$219,999
1822 Sharon St, Warsaw, IN 46580
3beds
1,200sqft
Single Family Residence
Built in 1970
0.29 Acres Lot
$218,300 Zestimate®
$--/sqft
$-- HOA
What's special
Excellent curb appealVersatile outdoor structuresNew sidingFresh paint throughoutNew roofBrand-new flooring
- 99 days
- 645
- 32
Zillow last checked:
Listing updated:
Listed by:
Taya R Jacobs 260-894-1058,
Re/Max Partners
Source: IRMLS,MLS#: 202625861
Facts & features
Interior
Bedrooms & bathrooms
- Bedrooms: 3
- Bathrooms: 1
- Full bathrooms: 1
- Main level bedrooms: 3
Bedroom 1
- Level: Main
Bedroom 2
- Level: Main
Heating
- Natural Gas
Cooling
- Central Air
Appliances
- Included: Dishwasher
Features
- Flooring: Carpet, Vinyl
- Has basement: No
- Has fireplace: No
- Fireplace features: None
Interior area
- Total structure area: 1,200
- Total interior livable area: 1,200 sqft
- Finished area above ground: 1,200
- Finished area below ground: 0
Video & virtual tour
Property
Features
- Levels: One
- Stories: 1
Lot
- Size: 0.29 Acres
- Dimensions: 90x140
- Features: Level
Details
- Additional structures: Shed(s), Shed
- Parcel number: 431107400168.000031
Construction
Type & style
- Home type: SingleFamily
- Property subtype: Single Family Residence
Materials
- Vinyl Siding
- Foundation: Slab
- Roof: Shingle
Condition
- New construction: No
- Year built: 1970
Utilities & green energy
- Sewer: Septic Tank
- Water: Well
Community & HOA
Community
- Subdivision: Brookwood
Location
- Region: Warsaw
Financial & listing details
- Tax assessed value: $132,900
- Annual tax amount: $1,897
- Date on market: 6/30/2026
- Listing terms: Cash,Conventional,FHA,VA Loan
Estimated market value
$218,300
$207,000 - $229,000
$1,438/mo
Price history
| Date | Event | Price |
|---|---|---|
| 6/30/2026 | Listed for sale | $219,999+224.5% |
Source:  IRMLS #202625861 Report a problem IRMLS #202625861 Report a problem | ||
| 7/30/2001 | Sold | $67,800$57/sqft |
Source: Public Record Report a problem | ||
Public tax history
| Year | Property taxes | Tax assessment |
|---|---|---|
| 2025 | $1,773 +17% | $132,900 +16% |
| 2024 | $1,515 +8.1% | $114,600 +17.1% |
| 2023 | $1,401 +13% | $97,900 +7.3% |
| 2022 | $1,240 +1.2% | $91,200 +13.9% |
| 2021 | $1,226 +8.8% | $80,100 +0.6% |
| 2020 | $1,127 -0.5% | $79,600 +6.3% |
| 2019 | $1,133 +11.4% | $74,900 +5.2% |
| 2018 | $1,017 -2.7% | $71,200 +4.9% |
| 2017 | $1,046 -6.4% | $67,900 +5.1% |
| 2016 | $1,118 +7.6% | $64,600 -10.7% |
| 2014 | $1,039 +3.8% | $72,300 +4.6% |
| 2013 | $1,001 -1.2% | $69,100 +4.1% |
| 2012 | $1,013 -4.3% | $66,400 -12.6% |
| 2011 | $1,059 -8.6% | $76,000 -3.9% |
| 2010 | $1,158 +0.7% | $79,100 |
| 2009 | $1,150 +38.8% | $79,100 +8.7% |
| 2007 | $828 | $72,800 +8.7% |
| 2006 | -- | $67,000 +21.2% |
| 2005 | -- | $55,300 |
Find assessor info on the county website
Monthly payment
Est. payment
Payment breakdown
Explore the cost of this home by adjusting the details. Changes won't be saved.Climate risks
Neighborhood: 46580
Nearby schools
Schools provided by the listing agent
- Elementary: Madison
- Middle: Edgewood
- High: Warsaw
- District: Warsaw Community
Source: IRMLS. This data may not be complete. We recommend contacting the local school district to confirm school assignments for this home.

Similar homes

- $219,9003 bd1 ba1.4k sqft1814 Cambridge Dr, Warsaw, IN 46580For Sale
 MLS ID #202641365, Berto Barrera, RE/MAX Results. IRMLS
 - $--3 bd2 ba1.3k sqft1432 Hartzler St, Warsaw, IN 46580Auction
 Xome
Xome - $209,9003 bd1 ba1.4k sqft103 E Ramar Dr, Warsaw, IN 46580For Sale
 MLS ID #202637469, Savannah Lopez, The Gingerich Group. IRMLS
 - $220,0003 bd1 ba864 sqft212 Wedrick Dr, Warsaw, IN 46580For Sale
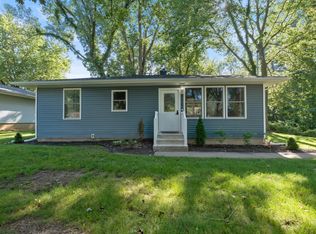 MLS ID #202634797, Karla Shepherd, Coldwell Banker Real Estate Group. IRMLS
