Skip main navigation
Sold
  • Price Unknown

    1822 State Road 2130, Smyer, TX 79367

    3beds
    2,059sqft
    Single Family Residence, Residential
    Built in 2002
    2 Acres Lot
    $200,000 Zestimate®
    $--/sqft
    $1,661 Estimated rent

    Home value

    $200,000

    Estimated sales range

    Not available

    $1,661/mo

    Zestimate® history
    Loading
    Loading...

    Owner options

    List your home for rent

    $1,661/mo

    Rent Zestimate®

    Find your next renter with Zillow Rental Manager. Plus, with online applications, you can quickly screen prospective tenants – for free.

    Learn more

    $1,661/mo

    Rent Zestimate®

    Refinance and save

    Refinancing to a lower rate could help reduce your monthly payments and save thousands over the life of the loan.

    See today's rates

    Explore your selling options

    Work with a Zillow partner agent

    Leverage their expertise and Zillow's premium Showcase listings to get your home seen by more buyers.

    Get started

    List with your own agent

    Get your home in front of millions of buyers by listing it on Zillow.

    Learn how to do it

    Sell it yourself

    Take full control of how buyers see your home on Zillow by listing For Sale by Owner (FSBO).

    List your home

    What's special

    Outdoor spaceFenced gardenSpacious back deckWelcoming front porch
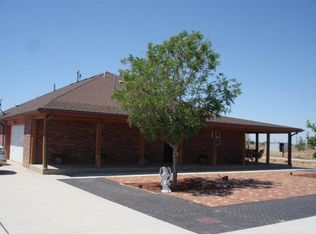
    Charming 3 bed, 2 bath home on 2 acres in a peaceful rural setting. Enjoy country living with a welcoming front porch, spacious back deck, barn, fenced garden, and plenty of room for animal pens. This property offers the perfect blend of comfort, functionality, and outdoor space with endless possibilities for gardening, hobbies, or a small homestead.

    Zillow last checked:

    Listing updated:

    Listed by:

    Laurel Crawford TREC #0774568 361-739-9114,

    Coldwell Banker Trusted Adviso

    Bought with:

    Delaney Nichols, TREC #0811204

    Keller Williams Realty

    Source: LBMLS,MLS#: 202603437MLS Logo

    Facts & features

    Interior

    Bedrooms & bathrooms
    • Bedrooms: 3
    • Bathrooms: 2
    • Full bathrooms: 2
    Primary bedroom
    • Area: 193.05 Square Feet
    • Dimensions: 14.30 x 13.50
    Bedroom 2
    • Area: 158.1 Square Feet
    • Dimensions: 10.20 x 15.50
    Bedroom 3
    • Area: 132.21 Square Feet
    • Dimensions: 11.70 x 11.30
    Primary bathroom
    • Area: 99.22 Square Feet
    • Dimensions: 12.10 x 8.20
    Bathroom
    • Area: 35.44 Square Feet
    • Dimensions: 5.80 x 6.11
    Dining room
    • Area: 121.65 Square Feet
    • Dimensions: 15.00 x 8.11
    Family room
    • Area: 314.16 Square Feet
    • Dimensions: 20.40 x 15.40
    Kitchen
    • Area: 128.52 Square Feet
    • Dimensions: 15.30 x 8.40
    Heating
    • Central, Electric
    Cooling
    • Ceiling Fan(s), Central Air, Electric, Exhaust Fan
    Appliances
    • Included: Cooktop, Electric Cooktop, Electric Oven, Electric Range, Exhaust Fan, Free-Standing Electric Range, Free-Standing Range, Microwave, Oven, Refrigerator
    • Laundry: Electric Dryer Hookup, Laundry Room, Washer Hookup
    Features
    • Ceiling Fan(s)
    • Doors: French Doors
    • Windows: Aluminum Frames, Screens
    • Has fireplace: No
    Interior area
    • Total structure area: 2,059
    • Total interior livable area: 2,059 sqft
    • Finished area above ground: 2,059

    Property

    Parking
    • Total spaces: 2
    • Parking features: Carport, Driveway
    • Carport spaces: 2
    • Has uncovered spaces: Yes
    Features
    • Exterior features: Other
    Lot
    • Size: 2 Acres
    Details
    • Additional structures: Barn(s)
    • Parcel number: 53165

    Construction

    Type & style
    • Home type: SingleFamily
    • Architectural style: Traditional
    • Property subtype: Single Family Residence, Residential
    Materials
    • Metal Siding
    • Foundation: Pillar/Post/Pier
    • Roof: Metal
    Condition
    • New construction: No
    • Year built: 2002

    Utilities & green energy

    • Sewer: Septic Tank
    • Water: Well
    • Utilities for property: Electricity Connected, Phone Available

    Community & HOA

    Community
    • Security: None
    Location
    • Region: Smyer

    Financial & listing details

    • Tax assessed value: $132,840
    • Annual tax amount: $2,105
    • Date on market: 3/16/2026
    • Cumulative days on market: 58 days
    • Listing terms: Cash,Conventional,FHA,USDA Loan,VA Loan
    • Electric utility on property: Yes
    • Road surface type: Paved

    Price history

    DateEventPrice
    6/11/2026Sold--
    Source: LBMLS #202603437 Report a problem
    5/13/2026Pending sale$225,000$109/sqft
    Source: LBMLS #202603437 Report a problem
    4/26/2026Price change$225,000-2.2%$109/sqft
    Source: LBMLS #202603437 Report a problem
    3/21/2026Price change$230,000-6.9%$112/sqft
    Source: LBMLS #202603437 Report a problem
    3/16/2026Listed for sale$247,000$120/sqft
    Source: LBMLS #202603437 Report a problem

    Public tax history

    YearProperty taxesTax assessment
    2025-- $132,840 +14.5%
    2024$1,799 +14%$116,060 +12.6%
    2023$1,578 +1.8%$103,060 +13.7%
    2022$1,551 -5.7%$90,670 +12.3%
    2021$1,645 +5.9%$80,710 +3.5%
    2020$1,553 $77,990 +2.9%
    2018-- $75,800 +3.8%
    2017-- $73,050 +3.9%
    2016-- $70,320 +3.2%
    2015-- $68,120 +8.7%
    2014-- $62,640
    Find assessor info on the county website

    Neighborhood: 79367

    Nearby schools

    GreatSchools rating
    Schools provided by the listing agent
    • Elementary: Smyer
    • Middle: Smyer
    • High: Smyer

    Source: LBMLS. This data may not be complete. We recommend contacting the local school district to confirm school assignments for this home.