This Modern home features all the high-end impressive finishes at a very COMPETITIVE PRICE. Don't miss this one...READY FOR IT'S NEW OWNER!! NO HOA FEE & NO FLOOD insurance required! The contemporary style invites you to enter through a stylish glass door where you will discover an open bright split floor plan featuring beautiful vinyl wood style floors, a modern kitchen with oversized island blanketed with a stone countertop which flows like a waterfall down the sides. Additional features include stainless steel matching appliances, a closet pantry for additional storage, recess lighting, & custom vent hood. Imagine the gatherings & meals that can be prepared here. The open GREAT room has a tray ceiling with oversized fan and double glass doors that lead you to a private back porch and vinyl fenced in yard, the perfect place to relax and unwind. The rooms have power outlets on the walls ready for the T.V s to be hung. Additionally, the master suite has a tray ceiling, an oversized walk-in closet, and an on-suite bathroom with tiled shower, seamless glass doors, modern tub and double sink vanity. Conveniently located on a quaint tree lined street near Downtown Clearwater, Seminole boat ramp and Top-rated Clearwater Beach. Take a short golfcart drive down Douglas to Historic Downtown Dunedin. Inquires welcome for additional information. This home sits along side newly constructed adjacent houses all tucked in a neat row with long spacious driveways. Come take a look for yourself!
Sold for $590,000
$590,000
1822 SYLVAN DRIVE, CLEARWATER, FL 33755
4beds
2,026sqft
Single Family Residence
Built in 2025
6,519 Square Feet Lot
$587,700 Zestimate®
$291/sqft
$4,233 Estimated rent
Home value
$587,700
$535,000 - $641,000
$4,233/mo
Zestimate® history
Owner options
List your home for rent
$4,233/mo
Rent Zestimate®
Find your next renter with Zillow Rental Manager. Plus, with online applications, you can quickly screen prospective tenants – for free.
$4,233/mo
Rent Zestimate®
Refinance and save
$4,024/mo
Est. payment
Refinancing to a lower rate could help reduce your monthly payments and save thousands over the life of the loan.
$4,024/mo
Est. payment
Explore your selling options
Work with a Zillow partner agent
Leverage their expertise and Zillow's premium Showcase listings to get your home seen by more buyers.
Get startedList with your own agent
Get your home in front of millions of buyers by listing it on Zillow.
Learn how to do itSell it yourself
Take full control of how buyers see your home on Zillow by listing For Sale by Owner (FSBO).
List your homeWhat's special
Oversized fanModern tubVinyl fenced in yardStylish glass doorModern kitchenQuaint tree lined streetStainless steel matching appliances
Zillow last checked:
Listing updated:
Listed by:
Jennifer Whitaker 727-458-7042,
CENTURY 21 COAST TO COAST 727-726-4757
Bought with:
Martha Thorn, 477603
COLDWELL BANKER REALTY
Source: Stellar MLS,MLS#: TB8447317 Originating MLS: Suncoast Tampa
Originating MLS: Suncoast Tampa
Facts & features
Interior
Bedrooms & bathrooms
- Bedrooms: 4
- Bathrooms: 3
- Full bathrooms: 2
- 1/2 bathrooms: 1
Primary bedroom
- Features: Walk-In Closet(s)
- Level: First
- Area: 225 Square Feet
- Dimensions: 15x15
Bedroom 2
- Features: Built-in Closet
- Level: First
- Area: 120 Square Feet
- Dimensions: 12x10
Bedroom 3
- Features: Built-in Closet
- Level: First
- Area: 110 Square Feet
- Dimensions: 11x10
Bedroom 4
- Features: Built-in Closet
- Level: First
- Area: 120 Square Feet
- Dimensions: 12x10
Kitchen
- Level: First
- Area: 264 Square Feet
- Dimensions: 22x12
Living room
- Features: No Closet
- Level: First
- Area: 286 Square Feet
- Dimensions: 22x13
Heating
- Central, Electric
Cooling
- Central Air
Appliances
- Included: Dishwasher, Disposal, Microwave, Range, Range Hood, Refrigerator
- Laundry: Inside
Features
- Ceiling Fan(s), High Ceilings, Living Room/Dining Room Combo, Open Floorplan, Split Bedroom, Stone Counters, Walk-In Closet(s)
- Flooring: Ceramic Tile, Luxury Vinyl
- Has fireplace: No
Interior area
- Total structure area: 2,592
- Total interior livable area: 2,026 sqft
Property
Parking
- Total spaces: 2
- Parking features: Garage - Attached
- Attached garage spaces: 2
Features
- Levels: One
- Stories: 1
- Exterior features: Lighting, Rain Gutters
Lot
- Size: 6,519 Square Feet
- Dimensions: 53 x 123
Details
- Parcel number: 032915366660030160
- Special conditions: None
Construction
Type & style
- Home type: SingleFamily
- Property subtype: Single Family Residence
Materials
- Block, Stucco
- Foundation: Slab
- Roof: Shingle
Condition
- Completed
- New construction: Yes
- Year built: 2025
Details
- Builder model: Sylvan Model
Utilities & green energy
- Sewer: Septic Tank
- Water: Public
- Utilities for property: Cable Available, Electricity Available, Public, Water Available
Community & HOA
Community
- Pet fee: $0 monthly
- Subdivision: HARBOR VISTA
HOA
- Has HOA: No
Location
- Region: Clearwater
Financial & listing details
- Price per square foot: $291/sqft
- Annual tax amount: $1,681
- Date on market: 11/17/2025
- Cumulative days on market: 100 days
- Listing terms: Cash,Conventional,FHA,VA Loan
- Ownership: Fee Simple
- Total actual rent: 0
- Electric utility on property: Yes
- Road surface type: Paved
Price history
| Date | Event | Price |
|---|---|---|
| 4/10/2026 | Sold | $590,000-5.6%$291/sqft |
Source:  Stellar MLS #TB8447317 Report a problem Stellar MLS #TB8447317 Report a problem | ||
| 2/25/2026 | Pending sale | $625,000$308/sqft |
Source: Stellar MLS #TB8447317 Report a problem | ||
| 2/11/2026 | Price change | $625,000-1.6%$308/sqft |
Source: Stellar MLS #TB8447317 Report a problem | ||
| 1/22/2026 | Price change | $635,000-2.2%$313/sqft |
Source: Stellar MLS #TB8447317 Report a problem | ||
| 11/18/2025 | Listed for sale | $649,000$320/sqft |
Source: Stellar MLS #TB8447317 Report a problem | ||
Public tax history
Tax history is unavailable.
Neighborhood: 33755
Nearby homes
- $567,0004 bd3 ba2k sqft1826 Sylvan Dr, Clearwater, FL 33755Sold

- $474,2002 bd2 ba1k sqft1209 Vista Way, Clearwater, FL 33755Off Market
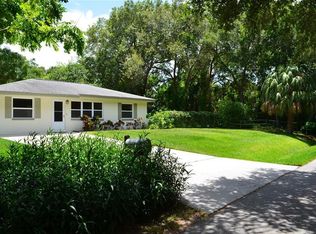
- $379,3003 bd2 ba1.4k sqft1829 Sylvan Dr, Clearwater, FL 33755Off Market
- $125,0002 bd1 ba816 sqft1827 Douglas Ave, Clearwater, FL 33755Sold
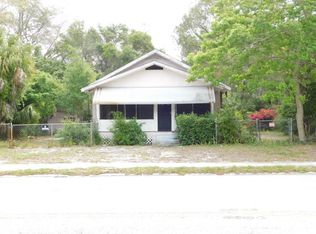
- $125,0006,731 Square Feet1827 Douglas Ave #3, Clearwater, FL 33755Sold
- $590,0004 bd3 ba2k sqft1824 Sylvan Dr, Clearwater, FL 33755Sold
- $410,2003 bd3 ba1.6k sqft1827 Sylvan Dr, Clearwater, FL 33755Off Market
- $424,9003 bd2 ba1.8k sqft1233 Vista Way, Clearwater, FL 33755Off Market
Nearby schools
GreatSchools rating
- 8/10Sandy Lane Elementary SchoolGrades: PK-5Distance: 0.4 mi
- 9/10Dunedin Highland Middle SchoolGrades: 6-8Distance: 1 mi
- 5/10Dunedin High SchoolGrades: 9-12Distance: 3 mi
Get a cash offer in 3 minutes
Find out how much your home could sell for in as little as 3 minutes with a no-obligation cash offer.
Estimated market value
$587,700
Get a cash offer in 3 minutes
Find out how much your home could sell for in as little as 3 minutes with a no-obligation cash offer.
Estimated market value
$587,700
- Florida
- Pinellas County
- Clearwater
- 33755
- 1822 SYLVAN DRIVE
Nearby cities
Nearby neighborhoods
Nearby zip codes
Other Clearwater Topics
