This beautifully designed 4-bedroom, 3.5-bath home offers an open floor plan that delivers both versatility and effortless everyday living. The main level is arranged with spacious living and dining areas, a comfortable family room, and a kitchen with bar seating—ideal for casual meals or entertaining. A convenient powder room and direct access to the large deck and yard create seamless indoor-outdoor flow, perfect for gatherings, play, or simply relaxing at home. Upstairs, the second level features three bedrooms and two full baths, including a primary suite with a generous walk in closet and luxurious bath with a double vanity and large shower. The lower level adds exceptional flexibility, offering a guest bedroom and full bath, bonus storage room or home office tucked away for quiet calls, wet bar, and ample space for play or entertaining. With a side basement entrance, this level is ideal for indoor/outdoor fun or accommodating an au pair. All of this is set near vibrant neighborhood favorites along 12th and Monroe Streets NE. Local spots (just to name a few) Zeke’s Coffee, Aldi, One Life Fitness, and easy access to Fort Totten and Brookland Metro stations. Major commuter routes, and nearby institutions include Catholic University, Children’s National Hospital, and Washington Hospital Center.
Sold for $808,000
$808,000
1822 Taylor St NE, Washington, DC 20018
4beds
2,624sqft
Single Family Residence
Built in 1940
2,899 Square Feet Lot
$808,600 Zestimate®
$308/sqft
$4,310 Estimated rent
Home value
$808,600
$768,000 - $849,000
$4,310/mo
Zestimate® history
Owner options
List your home for rent
$4,310/mo
Rent Zestimate®
Find your next renter with Zillow Rental Manager. Plus, with online applications, you can quickly screen prospective tenants – for free.
$4,310/mo
Rent Zestimate®
Refinance and save
$3,854/mo
Est. payment
Refinancing to a lower rate could help reduce your monthly payments and save thousands over the life of the loan.
$3,854/mo
Est. payment
Explore your selling options
Work with a Zillow partner agent
Leverage their expertise and Zillow's premium Showcase listings to get your home seen by more buyers.
Get startedList with your own agent
Get your home in front of millions of buyers by listing it on Zillow.
Learn how to do itSell it yourself
Take full control of how buyers see your home on Zillow by listing For Sale by Owner (FSBO).
List your homeWhat's special
Wet barSide basement entranceOpen floor planComfortable family roomKitchen with bar seatingLarge deck and yard
Zillow last checked:
Listing updated:
Listed by:
Pamela Wye 202-320-4169,
Compass
Bought with:
Mike Aubrey, 583580
Berkshire Hathaway HomeServices PenFed Realty
Ryan Gowling, SP200202158
Berkshire Hathaway HomeServices PenFed Realty
Source: Bright MLS,MLS#: DCDC2243614
Facts & features
Interior
Bedrooms & bathrooms
- Bedrooms: 4
- Bathrooms: 4
- Full bathrooms: 3
- 1/2 bathrooms: 1
- Main level bathrooms: 1
Basement
- Area: 1036
Heating
- Forced Air, Electric
Cooling
- Central Air, Electric
Appliances
- Included: Dishwasher, Oven/Range - Gas, Refrigerator, Washer, Dryer, Gas Water Heater
- Laundry: Upper Level
Features
- Bathroom - Walk-In Shower, Breakfast Area, Combination Dining/Living, Combination Kitchen/Dining, Combination Kitchen/Living, Family Room Off Kitchen, Open Floorplan, Eat-in Kitchen, Kitchen - Table Space, Recessed Lighting, Primary Bath(s), Walk-In Closet(s)
- Flooring: Wood
- Basement: Finished,Side Entrance
- Number of fireplaces: 1
Interior area
- Total structure area: 2,700
- Total interior livable area: 2,624 sqft
- Finished area above ground: 1,664
- Finished area below ground: 960
Property
Parking
- Parking features: On Street
- Has uncovered spaces: Yes
Accessibility
- Accessibility features: None
Features
- Levels: Three
- Stories: 3
- Pool features: None
Lot
- Size: 2,899 Square Feet
- Features: Level, Urban Land-Cristiana-Sunnysider
Details
- Additional structures: Above Grade, Below Grade
- Parcel number: 4191//0008
- Zoning: R-1B
- Special conditions: Standard
Construction
Type & style
- Home type: SingleFamily
- Architectural style: Traditional,Other,Transitional
- Property subtype: Single Family Residence
Materials
- Brick
- Foundation: Block, Slab, Other
Condition
- Excellent
- New construction: No
- Year built: 1940
Utilities & green energy
- Sewer: Public Sewer
- Water: Public
Community & HOA
Community
- Subdivision: Brookland
HOA
- Has HOA: No
Location
- Region: Washington
Financial & listing details
- Price per square foot: $308/sqft
- Tax assessed value: $878,940
- Annual tax amount: $6,646
- Date on market: 2/17/2026
- Listing agreement: Exclusive Right To Sell
- Listing terms: Cash,Conventional,Other
- Ownership: Fee Simple
Price history
| Date | Event | Price |
|---|---|---|
| 4/17/2026 | Sold | $808,000+1.1%$308/sqft |
Source:  Bright MLS #DCDC2243614 Report a problem Bright MLS #DCDC2243614 Report a problem | ||
| 3/27/2026 | Contingent | $799,000$304/sqft |
Source: Bright MLS #DCDC2243614 Report a problem | ||
| 3/24/2026 | Listed for sale | $799,000$304/sqft |
Source: Bright MLS #DCDC2243614 Report a problem | ||
| 3/14/2026 | Contingent | $799,000$304/sqft |
Source: Bright MLS #DCDC2243614 Report a problem | ||
| 3/12/2026 | Price change | $799,000-4.8%$304/sqft |
Source: Bright MLS #DCDC2243614 Report a problem | ||
| 2/17/2026 | Listed for sale | $839,000+23.4%$320/sqft |
Source: Bright MLS #DCDC2243614 Report a problem | ||
| 8/23/2016 | Sold | $679,999$259/sqft |
Source: Public Record Report a problem | ||
| 7/13/2016 | Pending sale | $679,999$259/sqft |
Source: S&G Realty #DC9699666 Report a problem | ||
| 7/6/2016 | Listed for sale | $679,999+63.9%$259/sqft |
Source: S&G Realty #DC9699666 Report a problem | ||
| 2/11/2016 | Sold | $415,000+6.4%$158/sqft |
Source: Public Record Report a problem | ||
| 6/7/2006 | Sold | $390,000$149/sqft |
Source: Public Record Report a problem | ||
Public tax history
| Year | Property taxes | Tax assessment |
|---|---|---|
| 2025 | $6,646 +1.4% | $871,720 +1.6% |
| 2024 | $6,556 +2.9% | $858,380 +3% |
| 2023 | $6,370 +6.7% | $833,370 +6.7% |
| 2022 | $5,969 +4% | $780,880 +3.9% |
| 2021 | $5,737 -0.1% | $751,260 0% |
| 2020 | $5,745 +6.3% | $751,580 +6% |
| 2018 | $5,405 +5.4% | $709,290 +4.9% |
| 2017 | $5,130 +114.3% | $675,990 +113% |
| 2016 | $2,393 -5.6% | $317,430 +6.5% |
| 2015 | $2,534 +8.6% | $298,150 +8.6% |
| 2014 | $2,334 +0.2% | $274,640 +0.2% |
| 2013 | $2,330 -1.1% | $274,130 -1.1% |
| 2012 | $2,356 | $277,220 |
| 2011 | $2,356 -7.4% | $277,220 -7.4% |
| 2010 | $2,545 -14.8% | $299,460 -14.8% |
| 2009 | $2,989 +15.2% | $351,610 +19.2% |
| 2007 | $2,595 +85.5% | $294,880 +20.3% |
| 2006 | $1,399 +129% | $245,090 +20% |
| 2005 | $611 +12% | $204,260 +11.1% |
| 2004 | $546 +12% | $183,930 +39.9% |
| 2003 | $487 +0.3% | $131,475 +0.3% |
| 2002 | $485 +0.3% | $131,127 +0.3% |
| 2001 | $484 | $130,779 |
Find assessor info on the county website
Neighborhood: Woodridge
Nearby homes
- $693,1004 bd4 ba1.6k sqft1818 Taylor St NE, Washington, DC 20018Off Market
- $493,0003 bd2 ba1.3k sqft1826 Taylor St NE, Washington, DC 20018Off Market
- $564,7003 bd2 ba1.3k sqft1814 Taylor St NE, Washington, DC 20018Off Market
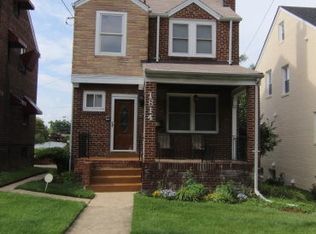
- $404,4003 bd1 ba1.1k sqft1810 Taylor St NE, Washington, DC 20018Off Market
- $865,0004 bd3 ba2.1k sqft1818 Bunker Hill Rd NE, Washington, DC 20018Sold
- $627,8003 bd3 ba1.6k sqft4124 18th Pl NE, Washington, DC 20018Off Market
- $525,8003 bd1 ba1.1k sqft1814 Bunker Hill Rd NE, Washington, DC 20018Off Market
- $471,3003 bd1 ba1.1k sqft1822 Bunker Hill Rd NE, Washington, DC 20018Off Market
Nearby schools
GreatSchools rating
- NABunker Hill Elementary SchoolGrades: PK-5Distance: 0.3 mi
- 4/10Brookland Middle SchoolGrades: 6-8Distance: 0.7 mi
- 3/10Dunbar High SchoolGrades: 9-12Distance: 2.9 mi
Schools provided by the listing agent
- Elementary: Bunker Hill
- Middle: Brookland
- High: Dunbar
- District: District Of Columbia Public Schools
Source: Bright MLS. This data may not be complete. We recommend contacting the local school district to confirm school assignments for this home.
Get a cash offer in 3 minutes
Find out how much your home could sell for in as little as 3 minutes with a no-obligation cash offer.
Estimated market value
$808,600
Get a cash offer in 3 minutes
Find out how much your home could sell for in as little as 3 minutes with a no-obligation cash offer.
Estimated market value
$808,600
- Washington, DC
- District of Columbia
- Washington
- 20018
- Woodridge
- 1822 Taylor St NE
Nearby cities
Nearby neighborhoods
Nearby zip codes
Other Washington Topics
