Skip main navigation
Sold for $775,000
  • $775,000

    1822 Vine Street, Denver, CO 80206

    3beds
    2,157sqft
    Townhouse
    Built in 2005
    1,792 Square Feet Lot
    $776,600 Zestimate®
    $359/sqft
    $4,138 Estimated rent

    Home value

    $776,600

    $738,000 - $815,000

    $4,138/mo

    Zestimate® history
    Loading
    Loading...

    Owner options

    List your home for rent

    $4,138/mo

    Rent Zestimate®

    Find your next renter with Zillow Rental Manager. Plus, with online applications, you can quickly screen prospective tenants – for free.

    Learn more

    $4,138/mo

    Rent Zestimate®

    Refinance and save

    $4,423/mo

    Est. payment

    Refinancing to a lower rate could help reduce your monthly payments and save thousands over the life of the loan.

    See today's rates

    $4,423/mo

    Est. payment

    Explore your selling options

    Work with a Zillow partner agent

    Leverage their expertise and Zillow's premium Showcase listings to get your home seen by more buyers.

    Get started

    List with your own agent

    Get your home in front of millions of buyers by listing it on Zillow.

    Learn how to do it

    Sell it yourself

    Take full control of how buyers see your home on Zillow by listing For Sale by Owner (FSBO).

    List your home

    What's special

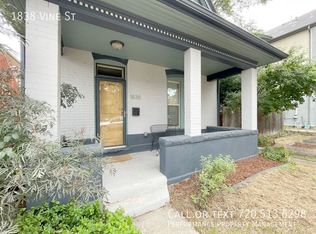
    Impeccably renovated, this City Park West townhome blends modern living with timeless charm. Over $150k in recent updates are showcased throughout an open and airy floorplan. Abundant natural light from southern exposure streams in through new windows thoughtfully placed throughout. A spacious living area presents plenty of room for both relaxing and entertaining. Remodeled w/ contemporary details, the kitchen showcases stainless steel appliances and warm wood cabinetry. Revel in relaxation in a primary suite boasting outdoor deck access, a walk-in closet and a remodeled bath w/ sleek vanity storage. A secondary bedroom is complemented by an updated en-suite bath. Downstairs, a fully finished basement w/ egress windows features a conforming bedroom and an updated bath. Escape outdoors to discover a private patio and garden area. Additional upgrades include a new HVAC. Situated only two blocks from scenic City Park, residents enjoy easy access to restaurants, nightlife and coffee shops.

    Zillow last checked:

    Listing updated:

    Listed by:

    Thornton Luth 303-834-2581 tluth@milehimodern.com,

    Milehimodern

    Bought with:

    Sylvia Ramos, 100088968

    Resident Realty South Metro

    Source: REcolorado as distributed by MLS GRID,MLS#: 6898338MLS Logo

    Facts & features

    Interior

    Bedrooms & bathrooms
    • Bedrooms: 3
    • Bathrooms: 4
    • Full bathrooms: 2
    • 3/4 bathrooms: 1
    • 1/2 bathrooms: 1
    • Main level bathrooms: 1
    Primary bedroom
    • Description: W/ Ensuite Bath + Large Closet
    • Level: Upper
    Bedroom
    • Description: W/ En Suite Bath + Large Closet
    • Level: Upper
    Bedroom
    • Level: Basement
    Primary bathroom
    • Description: Updated
    • Level: Upper
    Bathroom
    • Level: Main
    Bathroom
    • Description: Updated
    • Level: Upper
    Bathroom
    • Description: Updated
    • Level: Basement
    Dining room
    • Level: Main
    Family room
    • Level: Basement
    Kitchen
    • Description: Updated W/New Appliances & Quartz Counters
    • Level: Main
    Laundry
    • Level: Main
    Living room
    • Description: Spacious + Abundant Natural Light
    • Level: Main
    Heating
    • Forced Air, Heat Pump, Natural Gas
    Cooling
    • Central Air
    Appliances
    • Included: Dishwasher, Disposal, Oven, Refrigerator, Self Cleaning Oven
    Features
    • Ceiling Fan(s), Five Piece Bath, Open Floorplan, Primary Suite
    • Flooring: Carpet, Tile, Wood
    • Windows: Double Pane Windows, Window Coverings
    • Basement: Finished,Full
    • Common walls with other units/homes: 1 Common Wall
    Interior area
    • Total structure area: 2,157
    • Total interior livable area: 2,157 sqft
    • Finished area above ground: 1,438
    • Finished area below ground: 661

    Property

    Parking
    • Total spaces: 2
    • Parking features: Garage
    • Garage spaces: 2
    Features
    • Levels: Two
    • Stories: 2
    • Patio & porch: Deck
    • Exterior features: Garden, Private Yard, Rain Gutters
    • Fencing: Full
    • Has view: Yes
    • View description: City
    Lot
    • Size: 1,792 sqft
    Details
    • Parcel number: 235512085
    • Zoning: G-RO-3
    • Special conditions: Standard

    Construction

    Type & style
    • Home type: Townhouse
    • Architectural style: Contemporary
    • Property subtype: Townhouse
    • Attached to another structure: Yes
    Materials
    • Stucco
    • Roof: Composition
    Condition
    • Updated/Remodeled
    • Year built: 2005

    Utilities & green energy

    • Sewer: Public Sewer
    • Water: Public
    • Utilities for property: Electricity Connected, Internet Access (Wired), Natural Gas Connected, Phone Available

    Community & neighborhood

    Security
    • Security features: Smoke Detector(s)
    Location
    • Region: Denver
    • Subdivision: City Park West

    Other

    Other facts
    • Listing terms: Cash,Conventional,Other
    • Ownership: Individual
    • Road surface type: Paved

    Price history

    DateEventPrice
    5/20/2026Listing removed$3,800$2/sqft
    Source: Zillow Rentals Report a problem
    5/11/2026Price change$3,800-7.3%$2/sqft
    Source: Zillow Rentals Report a problem
    3/16/2026Price change$4,100-1.2%$2/sqft
    Source: Zillow Rentals Report a problem
    2/23/2026Price change$4,150-5.7%$2/sqft
    Source: Zillow Rentals Report a problem
    12/27/2025Listed for rent$4,400$2/sqft
    Source: Zillow Rentals Report a problem
    3/29/2024Sold$775,000$359/sqft
    Source: REcolorado as distributed by MLS GRID #6898338 Report a problem
    3/11/2024Pending sale$775,000$359/sqft
    Source: REcolorado as distributed by MLS GRID #6898338 Report a problem
    2/27/2024Price change$775,000-1.9%$359/sqft
    Source: REcolorado as distributed by MLS GRID #6898338 Report a problem
    2/7/2024Price change$790,000-2.5%$366/sqft
    Source: REcolorado as distributed by MLS GRID #6898338 Report a problem
    1/23/2024Listed for sale$810,000+76.1%$376/sqft
    Source: REcolorado as distributed by MLS GRID #6898338 Report a problem
    4/30/2014Sold$460,000-5.2%$213/sqft
    Source: Public Record Report a problem
    10/5/2013Listed for sale$485,000+22%$225/sqft
    Source: Real Estate of the Rockies, LLC #1237213 Report a problem
    9/2/2005Sold$397,500$184/sqft
    Source: Public Record Report a problem

    Public tax history

    YearProperty taxesTax assessment
    2024$3,902 -3.8%$50,360 -10.6%
    2023$4,057 +3.6%$56,360 +10.5%
    2022$3,917 +23.1%$51,020 -2.8%
    2021$3,183 +2.9%$52,490 +22.4%
    2020$3,094 -1.2%$42,900 -7.1%
    2019$3,131 $46,203 +14.2%
    2018$3,131 +0.3%$40,470
    2017$3,122 +3.9%$40,470 +5.2%
    2016$3,006 +19.5%$38,470
    2015$2,515 0%$38,470 +27%
    2014$2,516 +8.7%$30,280
    2013$2,315 +17.9%$30,280 +9.9%
    2012$1,964 -17.6%$27,540 +0.7%
    2011$2,383 +2.2%$27,340 -23.6%
    2010$2,331 +1.2%$35,780
    2009$2,303 -0.2%$35,780 +3.7%
    2008$2,307 +52.2%$34,490
    2007$1,516 +93.7%$34,490 +52.3%
    2006$783 $22,640

    Find assessor info on the county website

    Neighborhood: City Park West

    Nearby schools

    GreatSchools rating
    Schools provided by the listing agent
    • Elementary: Wyatt
    • Middle: Whittier E-8
    • High: East
    • District: Denver 1

    Source: REcolorado as distributed by MLS GRID. This data may not be complete. We recommend contacting the local school district to confirm school assignments for this home.

    Get a cash offer in 3 minutes
    Find out how much your home could sell for in as little as 3 minutes with a no-obligation cash offer.
    Estimated market value
    $776,600
    Get a cash offer in 3 minutes
    Find out how much your home could sell for in as little as 3 minutes with a no-obligation cash offer.
    Estimated market value
    $776,600