Invite your family and friends to experience the overindulgence of marble floors throughout your new home, creating a luxurious atmosphere that feels like home. Why wait to build when you can have your Dream home here and now? This stylish single-story home features 3 bedrooms, 2 baths, and a bright, open floor plan designed for modern living. Elegantly marble floors throughout the spacious kitchen flow seamlessly into the main living area, making it perfect for gatherings, game nights, or quiet evenings at home. The split-bedroom layout offers privacy, while the oversized backyard offers endless possibilities, from weekend BBQs to your dream outdoor space. Built in 2019 and conveniently located near shopping, restaurants, dining, and commuter routes, this home offers employment predominantly in the medical, educational, and military fields and is the total package. This home includes *Permanent "Trim light" lighting in a myriad of colors. Don't miss your chance to make Virgil Path your next address!
For sale
Price cut: $500 (7/2)
$373,500
1822 Virgil Path, San Antonio, TX 78245
3beds
1,830sqft
Single Family Residence
Built in 2019
6,011 Square Feet Lot
$368,600 Zestimate®
$204/sqft
$30/mo HOA
What's special
Bright open floor planOversized backyardSplit-bedroom layout offers privacyMarble floors throughoutSpacious kitchen
- 83 days |
- 86 |
- 13 |
Zillow last checked:
Listing updated:
Listed by:
Anna Almanza TREC #827678 (210) 313-9641,
Clark Realty & Associates,LLC
Source: LERA MLS,MLS#: 1962630
Facts & features
Interior
Bedrooms & bathrooms
- Bedrooms: 3
- Bathrooms: 2
- Full bathrooms: 2
Primary bedroom
- Features: Split, Walk-In Closet(s), Ceiling Fan(s), Full Bath
- Area: 260
- Dimensions: 13 x 20
Bedroom 2
- Area: 130
- Dimensions: 13 x 10
Bedroom 3
- Area: 144
- Dimensions: 12 x 12
Primary bathroom
- Features: Tub/Shower Separate, Double Vanity, Soaking Tub
- Area: 90
- Dimensions: 9 x 10
Dining room
- Area: 121
- Dimensions: 11 x 11
Kitchen
- Area: 165
- Dimensions: 11 x 15
Living room
- Area: 238
- Dimensions: 14 x 17
Heating
- Central, Electric
Cooling
- Central Air
Appliances
- Included: Microwave, Range, Gas Cooktop, Disposal, Dishwasher
- Laundry: Laundry Room, Washer Hookup, Dryer Connection
Features
- One Living Area, Eat-in Kitchen, Kitchen Island, Pantry, 1st Floor Lvl/No Steps, High Ceilings, Open Floorplan, High Speed Internet, Telephone, Walk-In Closet(s), Ceiling Fan(s), Solid Counter Tops
- Flooring: Carpet, Ceramic Tile
- Windows: Window Coverings
- Has basement: No
- Has fireplace: No
- Fireplace features: Not Applicable
Interior area
- Total interior livable area: 1,830 sqft
Property
Parking
- Total spaces: 2
- Parking features: Two Car Garage, Attached, Garage Door Opener
- Attached garage spaces: 2
Features
- Levels: One
- Stories: 1
- Patio & porch: Covered
- Pool features: None, Community
- Fencing: Privacy
- Has view: Yes
- View description: City
Lot
- Size: 6,011 Square Feet
- Features: Sloped, Level, Curbs, Sidewalks, Streetlights
Details
- Parcel number: 043553360040
Construction
Type & style
- Home type: SingleFamily
- Property subtype: Single Family Residence
Materials
- Brick, Stone, Stucco, Siding
- Foundation: Slab
- Roof: Composition
Condition
- Pre-Owned
- New construction: No
- Year built: 2019
Details
- Builder name: Ashton Woods
Utilities & green energy
- Electric: CPS
- Gas: CPS
- Sewer: SAWS, Sewer System
- Water: SAWS, Water System
- Utilities for property: Cable Available, City Garbage service
Community & HOA
Community
- Features: Playground, Jogging Trails, Bike Trails
- Security: Smoke Detector(s)
- Subdivision: Arcadia Ridge
HOA
- Has HOA: Yes
- HOA fee: $360 annually
- HOA name: FIRST SERVICE RESIDENTIAL
Location
- Region: San Antonio
Financial & listing details
- Price per square foot: $204/sqft
- Tax assessed value: $313,370
- Annual tax amount: $5,755
- Price range: $373.5K - $373.5K
- Date on market: 4/30/2026
- Cumulative days on market: 84 days
- Listing terms: Conventional,FHA,VA Loan,Cash
- Road surface type: Paved
Estimated market value
$368,600
$350,000 - $387,000
$2,033/mo
Price history
| Date | Event | Price |
|---|---|---|
| 7/2/2026 | Price change | $373,500-0.1%$204/sqft |
Source:  LERA MLS #1962630 Report a problem LERA MLS #1962630 Report a problem | ||
| 6/22/2026 | Price change | $374,000-0.3%$204/sqft |
Source: LERA MLS #1962630 Report a problem | ||
| 4/30/2026 | Listed for sale | $375,000$205/sqft |
Source: LERA MLS #1962630 Report a problem | ||
Public tax history
| Year | Property taxes | Tax assessment |
|---|---|---|
| 2025 | $2,160 -30.1% | $313,370 -3% |
| 2024 | $3,091 -1.7% | $323,180 +7.2% |
| 2023 | $3,146 -28.2% | $301,568 +10% |
| 2022 | $4,383 +1.3% | $274,153 +10% |
| 2021 | $4,327 | $249,230 +7% |
| 2020 | $4,327 | $232,830 |
Find assessor info on the county website
Monthly payment
Est. payment
Payment breakdown
Explore the cost of this home by adjusting the details. Changes won't be saved.Climate risks
Neighborhood: 78245
Nearby schools
GreatSchools rating
- 9/10Dr. Caroline Wernli Elementary SchoolGrades: PK-5Distance: 0.2 mi
- 7/10Bernal MiddleGrades: 6-8Distance: 1 mi
- 6/10Brennan High SchoolGrades: 9-12Distance: 3.9 mi
Schools provided by the listing agent
- Elementary: Wernli Elementary School
- Middle: Bernal
- High: William Brennan
- District: Northside
Source: LERA MLS. This data may not be complete. We recommend contacting the local school district to confirm school assignments for this home.
- $379,2003 bd3 ba2.6k sqft1818 Virgil Path, San Antonio, TX 78245Off Market
- $311,2003 bd2 ba1.9k sqft1830 Virgil Path, San Antonio, TX 78245Off Market
- $351,9003 bd2 ba2k sqft1830 Virgil Path, San Antonio, TX 78245Off Market
- $--4 bd4 ba2.9k sqft1814 Virgil Path, San Antonio, TX 78245Sold
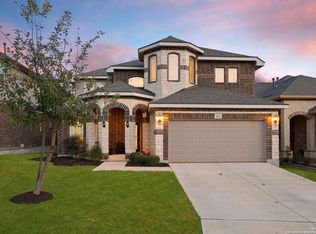
- $459,1005 bd4 ba3.4k sqft1851 Virgil Path, San Antonio, TX 78245Off Market
- $314,5003 bd2 ba2.1k sqft1807 Virgil Path, San Antonio, TX 78245Off Market
- $351,7003 bd3 ba2.1k sqft1826 Virgil Path, San Antonio, TX 78245Off Market
- $292,6003 bd2 ba1.7k sqft1847 Virgil Path, San Antonio, TX 78245Off Market
A local agent can set up tours, give advice and negotiate with sellers.
Similar homes
- $365,0003 bd3 ba1.7k sqft14818 FARAWAY MDW, San Antonio, TX 78245For Sale
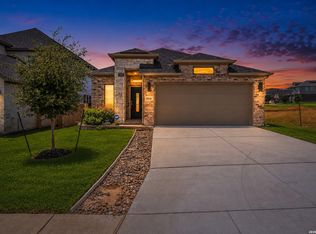
 MLS ID #2001349, Christopher Tijerina TREC #634451, Roadrunner Realty, LLC. LERA MLS
 - $350,0003 bd2 ba1.7k sqft2640 BARKEY SPGS, San Antonio, TX 78245For Sale
 MLS ID #1995967, Brayson Verzella TREC #538286, Real Broker, LLC. LERA MLS
 - $419,5003 bd3 ba2.2k sqft12817 Fort Hancock, San Antonio, TX 78245For Sale
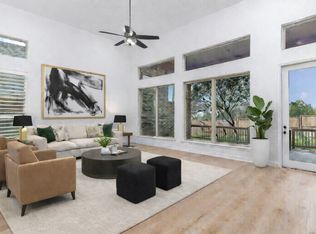 MLS ID #1938050, Michelle Sandoval TREC #537769, LPT Realty, LLC. LERA MLS
 - $342,0004 bd3 ba2.1k sqft2838 High Castle Lane, San Antonio, TX 78245For Sale
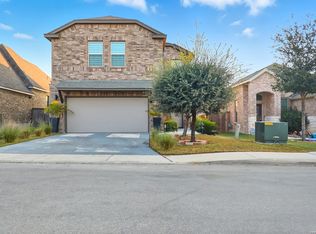 MLS ID #1954577, Azucena Sanchez TREC #825308, NB Elite Realty. LERA MLS
 - $355,0003 bd2 ba1.9k sqft312 Ryan, San Antonio, TX 78253For SaleMLS ID #2002117, Austin Burt TREC #839023, Real Broker, LLC. LERA MLS
- $385,0003 bd3 ba2.4k sqft3508 Under Par, San Antonio, TX 78245For SaleMLS ID #1963309, Betsy Flores TREC #686732, Texas Premier Realty. LERA MLS
- $314,9903 bd2 ba1.9k sqft15143 Maskette Ave, San Antonio, TX 78245For SaleMLS ID #1951794, Mario Camarillo TREC #756309, The Agency San Antonio. LERA MLS
- $295,0004 bd3 ba2.3k sqft9226 BEECH GRV, San Antonio, TX 78245For SaleMLS ID #2001687, Wisam Baraz TREC #680526, Keller Williams Heritage. LERA MLS
- $300,0003 bd3 ba2.3k sqft11324 Silver Rose, San Antonio, TX 78245For SaleMLS ID #1968962, Steve Garza TREC #710201, LPT Realty, LLC. LERA MLS
- $335,0004 bd2 ba2k sqft539 Point Vly, San Antonio, TX 78253For SaleMLS ID #1991872, Lionel Garcia TREC #605623, Premier Realty Group Platinum. LERA MLS
- $350,0004 bd3 ba1.9k sqft6731 Beehive, San Antonio, TX 78252For SaleMLS ID #1940900, Lori Porter TREC #747789, JB Goodwin, REALTORS. LERA MLS
- $310,0003 bd2 ba1.3k sqft12507 SPIKE HTS, San Antonio, TX 78245For SaleMLS ID #1972974, Priscilla Fitzpatrick TREC #772682, Real Broker, LLC. LERA MLS
- $369,5003 bd3 ba1.7k sqft13239 Klein Praire, San Antonio, TX 78253For SaleMLS ID #1990847, Victor Soler TREC #767355, Real Broker, LLC. LERA MLS
- $374,5004 bd3 ba2.5k sqft241 ANTELOPE VLY, San Antonio, TX 78253For SaleMLS ID #1957325, Yvette Hansen TREC #727627, Real Broker, LLC. LERA MLS
- $335,9003 bd2 ba1.8k sqft11519 Sangria, San Antonio, TX 78253For SaleMLS ID #1969917, Belen Martinez TREC #773047, eXp Realty. LERA MLS
- $279,0004 bd3 ba2.4k sqft10026 Bermuda Palm, San Antonio, TX 78245For SaleMLS ID #1998941, Elisa Romero TREC #734790, Premier Realty Group Platinum. LERA MLS
- $444,9903 bd3 ba2.1k sqft2503 Tortuga Verde, San Antonio, TX 78245New ConstructionLERA MLS
- $390,0005 bd3 ba2.3k sqft8511 OAK FENCE ST, San Antonio, TX 78251For SaleMLS ID #1999734, Nora Leal TREC #711776, LPT Realty, LLC. LERA MLS
- $379,0003 bd3 ba1.7k sqft9227 Stillwater Pass, San Antonio, TX 78254For SaleMLS ID #1959225, Janet Wingrove TREC #567041, Keller Williams Heritage. LERA MLS
- $385,0004 bd3 ba2k sqft9915 BRICEWOOD HL, San Antonio, TX 78254For SaleMLS ID #1994779, Pedro Fuentes TREC #796227, White Line Realty LLC. LERA MLS
