Skip main navigation
Sold for $1,000,000
Street View
  • $1,000,000

    1822 W 33rd Avenue #103, Denver, CO 80211

    3beds
    2,321sqft
    Townhouse
    Built in 2007
    -- sqft lot
    $994,900 Zestimate®
    $431/sqft
    $5,078 Estimated rent

    Home value

    $994,900

    $945,000 - $1.05M

    $5,078/mo

    Zestimate® history
    Loading
    Loading...

    Owner options

    List your home for rent

    $5,078/mo

    Rent Zestimate®

    Find your next renter with Zillow Rental Manager. Plus, with online applications, you can quickly screen prospective tenants – for free.

    Learn more

    $5,078/mo

    Rent Zestimate®

    Refinance and save

    $6,158/mo

    Est. payment

    Refinancing to a lower rate could help reduce your monthly payments and save thousands over the life of the loan.

    See today's rates

    $6,158/mo

    Est. payment

    Explore your selling options

    Work with a Zillow partner agent

    Leverage their expertise and Zillow's premium Showcase listings to get your home seen by more buyers.

    Get started

    List with your own agent

    Get your home in front of millions of buyers by listing it on Zillow.

    Learn how to do it

    Sell it yourself

    Take full control of how buyers see your home on Zillow by listing For Sale by Owner (FSBO).

    List your home

    What's special

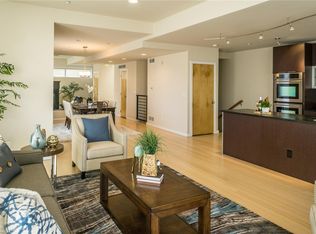
    Immerse yourself in quintessential LoHi living with this exceptional 3-bed, 3.5-bath townhouse that lives large with spacious, light-filled interiors, thoughtful finishes, and an ideal layout. This residence delivers open-concept living with excellent flow between the living, dining, and kitchen spaces — perfect for daily living and entertaining alike. High ceilings greet you on the main floor, which offers dining, kitchen, living, powder bath, and patio space. Enter the home on the ground level through the attached 2-car garage, you’ll find a private bed, bath, and garden space that fills the lower level with ample light. As you ascend to the second level you’ll find a private primary suite with a double-vanity, spa-like wet-room, walk-in closet and private terrace. This floor also features the laundry room and a guest bedroom with an attached bath. The real show stopper of this home is located on the top level where you are perched above the surrounding buildings and have panoramic views of the Denver skyline, including Coors Field. Make this space a private retreat to enjoy Colorado living! Step outside and discover a vibrant Denver lifestyle in LoHi, one of the city’s most sought-after neighborhoods. The heart of Highlands features lively restaurants, coffee shops, and a boutique shopping scene, just moments away. Stroll nearby 32nd Ave and surrounding streets to enjoy trendy cantinas, cafés, and cultural finds in every direction. Outdoor enthusiasts will appreciate close access to green spaces, parks, and trails; plus, you’re just minutes from Sloan’s Lake and Downtown Denver’s dining, sports, arts, and entertainment venues. Whether you’re seeking a stylish urban retreat, a dynamic neighborhood lifestyle, or an investment in one of Denver’s most compelling markets, this townhome offers a rare opportunity to live at the crossroads of convenience, culture, and community. Schedule your showing today!

    Zillow last checked:

    Listing updated:

    Listed by:

    Dawn Raymond 303-331-1400 dawn@denverrealestate.com,

    Kentwood Real Estate Cherry Creek,

    Katherine Lillydahl 312-618-1893,

    Kentwood Real Estate Cherry Creek

    Bought with:

    Amber Donahue, 100066474

    8z Real Estate

    Source: REcolorado as distributed by MLS GRID,MLS#: 8339500MLS Logo

    Facts & features

    Interior

    Bedrooms & bathrooms
    • Bedrooms: 3
    • Bathrooms: 4
    • Full bathrooms: 3
    • 1/2 bathrooms: 1
    • Main level bathrooms: 2
    Bedroom
    • Description: Primary Suite Private Balcony & En-Suite Bathroom & Walk-In Closet
    • Features: Primary Suite
    • Level: Upper
    Bedroom
    • Description: Secondary Bedroom With En-Suite Bathroom & Closet Space
    • Level: Upper
    Bedroom
    • Description: Lower Level Bedroom With Walk-Out Access Opens To Private Patio/Garden Area
    • Level: Lower
    Bathroom
    • Description: En-Suite 5-Piece Primary Bathroom
    • Features: En Suite Bathroom
    • Level: Upper
    Bathroom
    • Description: En-Suite Bathroom With Shower Over Tub
    • Features: En Suite Bathroom
    • Level: Main
    Bathroom
    • Description: Lower Level Bathroom With Shower Over Tub
    • Level: Lower
    Bathroom
    • Description: Main Level Powder Room
    • Level: Main
    Dining room
    • Level: Main
    Kitchen
    • Level: Main
    Living room
    • Description: Open Main Living Level With Large Balcony
    • Level: Main
    Heating
    • Forced Air, Natural Gas
    Cooling
    • Central Air
    Appliances
    • Included: Cooktop, Dishwasher, Disposal, Double Oven, Dryer, Microwave, Range Hood, Refrigerator, Washer
    • Laundry: In Unit
    Features
    • Eat-in Kitchen, Entrance Foyer, Five Piece Bath, High Ceilings, Kitchen Island, Open Floorplan, Pantry, Primary Suite, Stone Counters, Walk-In Closet(s)
    • Flooring: Carpet, Tile, Wood
    • Windows: Double Pane Windows
    • Basement: Walk-Out Access
    • Common walls with other units/homes: 2+ Common Walls
    Interior area
    • Total structure area: 2,321
    • Total interior livable area: 2,321 sqft
    • Finished area above ground: 2,321

    Property

    Parking
    • Total spaces: 2
    • Parking features: Concrete, Lighted
    • Attached garage spaces: 2
    Features
    • Levels: Tri-Level
    • Entry location: Exterior Access
    • Patio & porch: Deck, Patio, Rooftop
    • Has view: Yes
    • View description: City
    Details
    • Parcel number: 228235045
    • Zoning: G-MU-3
    • Special conditions: Standard

    Construction

    Type & style
    • Home type: Townhouse
    • Property subtype: Townhouse
    • Attached to another structure: Yes
    Materials
    • Frame, Stucco, Wood Siding
    • Roof: Other
    Condition
    • Year built: 2007

    Utilities & green energy

    • Sewer: Public Sewer
    • Water: Public
    • Utilities for property: Cable Available

    Community & neighborhood

    Security
    • Security features: Smoke Detector(s), Video Doorbell
    Location
    • Region: Denver
    • Subdivision: Lohi

    HOA & financial

    HOA
    • Has HOA: Yes
    • HOA fee: $450 monthly
    • Services included: Maintenance Grounds, Maintenance Structure, Snow Removal, Water
    • Association name: Harmony
    • Association phone: 720-255-2990

    Other

    Other facts
    • Listing terms: Cash,Conventional
    • Ownership: Individual

    Price history

    DateEventPrice
    3/6/2026Sold$1,000,000$431/sqft
    Source: REcolorado as distributed by MLS GRID #8339500 Report a problem
    2/9/2026Pending sale$1,000,000$431/sqft
    Source: REcolorado as distributed by MLS GRID #8339500 Report a problem
    2/4/2026Listed for sale$1,000,000+25.8%$431/sqft
    Source: REcolorado as distributed by MLS GRID #8339500 Report a problem
    8/29/2019Sold$795,000-1.2%$343/sqft
    Source: Public Record Report a problem
    7/30/2019Pending sale$805,000$347/sqft
    Source: HOUSE #6022285 Report a problem
    7/24/2019Price change$805,000-2.4%$347/sqft
    Source: HOUSE #6022285 Report a problem
    5/10/2019Price change$825,000-2.8%$355/sqft
    Source: HOUSE #6022285 Report a problem
    4/22/2019Price change$849,000-1.3%$366/sqft
    Source: HOUSE #6022285 Report a problem
    4/12/2019Listed for sale$860,000+34.2%$371/sqft
    Source: HOUSE #6022285 Report a problem
    12/3/2017Listing removed$3,300$1/sqft
    Source: Zillow Rental Network Report a problem
    11/18/2017Listed for rent$3,300$1/sqft
    Source: Zillow Rental Network Report a problem
    6/13/2008Sold$641,027$276/sqft
    Source: Public Record Report a problem

    Public tax history

    YearProperty taxesTax assessment
    2024$5,191 +14.2%$66,990 -4.8%
    2023$4,546 +3.6%$70,350 +23.1%
    2022$4,389 +17.9%$57,170 -2.8%
    2021$3,724 +2.9%$58,820 +17.2%
    2020$3,620 -22.9%$50,185 -0.7%
    2019$4,693 $50,537 -16.7%
    2018$4,693 +0.3%$60,660
    2017$4,679 +21.3%$60,660 +22.9%
    2016$3,856 +9%$49,360
    2015$3,539 0%$49,360 +15.8%
    2014$3,540 -0.9%$42,610
    2013$3,574 +17.9%$42,610 +0.2%
    2012$3,031 -2%$42,510
    2011$3,094 +2.2%$42,510 -8.5%
    2010$3,027 +1102.3%$46,470
    2009$252 $46,470 +1132.6%
    2008-- $3,770

    Find assessor info on the county website

    Neighborhood: Highland

    Nearby schools

    GreatSchools rating
    Schools provided by the listing agent
    • Elementary: Trevista at Horace Mann
    • Middle: Strive Sunnyside
    • High: North
    • District: Denver 1

    Source: REcolorado as distributed by MLS GRID. This data may not be complete. We recommend contacting the local school district to confirm school assignments for this home.

    Get a cash offer in 3 minutes
    Find out how much your home could sell for in as little as 3 minutes with a no-obligation cash offer.
    Estimated market value
    $994,900
    Get a cash offer in 3 minutes
    Find out how much your home could sell for in as little as 3 minutes with a no-obligation cash offer.
    Estimated market value
    $994,900