Move-In Ready Windermere Stunner under $300 per square foot! Welcome home to this expertly crafted, light, bright and pristine custom home in the gated enclave of Westover Reserve in Windermere. Situated on one of the largest lots in the neighborhood, this property features 5 bedrooms, 4 baths, a pool, and large outdoor entertaining area. Throughout the 3395 square feet of living space, which feels like a model home, you will find the finest of hardwood floors, plantation shutters, crown molding, a renovated kitchen, updated light fixtures and the finest of hand selected materials, creating the epitome of modern living in a well-established and conveniently located neighborhood. The open floor plan blends traditional architectural style with crisp modern details, making entertaining a breeze. The renovated kitchen features light cabinetry, quartz countertops, a large center island, stainless appliances and a walk-in pantry. The open floor plan flows seamlessly into the formal dining room, formal living room and large open family room, with storage, a gas fireplace and pocket sliders to the sparkling pool, spa and large covered lanai. The home features four first-floor bedrooms, all with hardwood floors and generous storage. The primary suite is amazing... with a fireplace, tray ceiling, crown molding, two closets and direct access to the lanai. The second floor features a large bedroom with private bath and storage, which can be used as a private guest suite, theater room or a bonus room. An expansive screened outdoor area, with pool, spa and generous seating/dining areas, overlooks your large private yard (.41 of an acre) with mature landscaping.... a rarity in Westover Reserve! Peace-of-mind features include a new hot water heater (2020) and newer roof (2015). Two AC units were replaced in 2012 and 2016. The Westover Reserve community offers gated entrance, playground, tennis court, basketball court, park, and social activities for residents. EXTREMELY well maintained by the current owner and close to all of Orlando's finest attractions, this is a wonderful place to call home. QUICK close available. Come enjoy the best of Florida living today!
Sold for $970,000
$970,000
1822 Westover Reserve Blvd, Windermere, FL 34786
5beds
3,395sqft
Single Family Residence
Built in 1997
0.41 Acres Lot
$1,062,300 Zestimate®
$286/sqft
$6,516 Estimated rent
Home value
$1,062,300
$999,000 - $1.14M
$6,516/mo
Zestimate® history
Owner options
List your home for rent
$6,516/mo
Rent Zestimate®
Find your next renter with Zillow Rental Manager. Plus, with online applications, you can quickly screen prospective tenants – for free.
$6,516/mo
Rent Zestimate®
Refinance and save
$7,011/mo
Est. payment
Refinancing to a lower rate could help reduce your monthly payments and save thousands over the life of the loan.
$7,011/mo
Est. payment
Explore your selling options
Work with a Zillow partner agent
Leverage their expertise and Zillow's premium Showcase listings to get your home seen by more buyers.
Get startedList with your own agent
Get your home in front of millions of buyers by listing it on Zillow.
Learn how to do itSell it yourself
Take full control of how buyers see your home on Zillow by listing For Sale by Owner (FSBO).
List your homeWhat's special
Zillow last checked:
Listing updated:
Listed by:
Emily Lewis 704-236-8040,
LAKESIDE REALTY WINDERMERE INC 407-876-5575
Bought with:
Jim Djahandari, 3105110
BHHS FLORIDA PROPERTIES GROUP
Source: Stellar MLS,MLS#: O6222292 Originating MLS: Orlando Regional
Originating MLS: Orlando Regional
Facts & features
Interior
Bedrooms & bathrooms
- Bedrooms: 5
- Bathrooms: 4
- Full bathrooms: 4
Rooms
- Room types: Family Room, Dining Room, Living Room
Primary bedroom
- Features: Dual Closets
- Level: First
- Dimensions: 20x14
Bedroom 2
- Features: Built-in Closet
- Level: First
- Dimensions: 14x11
Bedroom 3
- Features: Walk-In Closet(s)
- Level: First
- Dimensions: 14x11
Bedroom 4
- Features: Built-in Closet
- Level: First
- Dimensions: 13x12
Bedroom 5
- Features: Built-in Closet
- Level: Second
- Dimensions: 20x12
Dining room
- Level: First
- Dimensions: 15x12
Family room
- Level: First
- Dimensions: 19x17
Kitchen
- Level: First
- Dimensions: 10x15
Living room
- Level: First
- Dimensions: 15x15
Heating
- Central, Electric, Zoned
Cooling
- Central Air, Zoned
Appliances
- Included: Oven, Dishwasher, Disposal, Electric Water Heater, Microwave, Range, Refrigerator
- Laundry: Inside, Laundry Room
Features
- Ceiling Fan(s), Crown Molding, Eating Space In Kitchen, Kitchen/Family Room Combo, Primary Bedroom Main Floor, Split Bedroom, Tray Ceiling(s), Walk-In Closet(s)
- Flooring: Carpet, Tile, Hardwood
- Doors: Sliding Doors
- Windows: Shutters
- Has fireplace: Yes
- Fireplace features: Family Room, Master Bedroom
Interior area
- Total structure area: 4,472
- Total interior livable area: 3,395 sqft
Property
Parking
- Total spaces: 3
- Parking features: Garage Door Opener, Garage Faces Side
- Attached garage spaces: 3
Features
- Levels: Two
- Stories: 2
- Exterior features: Irrigation System, Lighting
- Has private pool: Yes
- Pool features: In Ground
- Has spa: Yes
- Spa features: Heated
Lot
- Size: 0.41 Acres
- Residential vegetation: Mature Landscaping, Oak Trees, Trees/Landscaped
Details
- Parcel number: 042328823900140
- Zoning: R-L-D
- Special conditions: None
Construction
Type & style
- Home type: SingleFamily
- Property subtype: Single Family Residence
Materials
- Stucco
- Foundation: Block
- Roof: Slate
Condition
- New construction: No
- Year built: 1997
Utilities & green energy
- Sewer: Public Sewer
- Water: Public
- Utilities for property: Electricity Connected, Public, Sewer Connected, Underground Utilities
Community & HOA
Community
- Features: Deed Restrictions, Gated Community - No Guard, Park, Playground, Sidewalks
- Security: Gated Community
- Pet fee: $0 monthly
- Subdivision: WESTOVER RESERVE PH 01
HOA
- Has HOA: Yes
- Amenities included: Basketball Court, Gated
- Services included: Private Road
- HOA fee: $138 monthly
- HOA name: James Pelly
Location
- Region: Windermere
Financial & listing details
- Price per square foot: $286/sqft
- Tax assessed value: $820,233
- Annual tax amount: $7,937
- Date on market: 7/18/2024
- Cumulative days on market: 16 days
- Listing terms: Cash,Conventional
- Ownership: Fee Simple
- Total actual rent: 0
- Electric utility on property: Yes
- Road surface type: Paved
Price history
| Date | Event | Price |
|---|---|---|
| 9/5/2024 | Sold | $970,000-2%$286/sqft |
Source:  Stellar MLS #O6222292 Report a problem Stellar MLS #O6222292 Report a problem | ||
| 8/3/2024 | Pending sale | $990,000$292/sqft |
Source: Stellar MLS #O6222292 Report a problem | ||
| 7/18/2024 | Listed for sale | $990,000+100%$292/sqft |
Source: Stellar MLS #O6222292 Report a problem | ||
| 7/10/2012 | Sold | $495,000-1%$146/sqft |
Source: Public Record Report a problem | ||
| 5/11/2012 | Price change | $500,000-4.8%$147/sqft |
Source: RE/MAX PROPERTIES SW INC #O5092398 Report a problem | ||
| 3/24/2012 | Listed for sale | $525,000-3.7%$155/sqft |
Source: RE/MAX Properties SW Inc. #O5092398 Report a problem | ||
| 3/30/2010 | Sold | $545,000-16.2%$161/sqft |
Source: Public Record Report a problem | ||
| 11/19/2009 | Listing removed | $650,000$191/sqft |
Source: Prudential Real Estate #O4918091 Report a problem | ||
| 6/13/2009 | Listed for sale | $650,000-3%$191/sqft |
Source: Prudential Real Estate #O4918091 Report a problem | ||
| 3/28/2007 | Sold | $670,000+34.3%$197/sqft |
Source: Public Record Report a problem | ||
| 6/10/2004 | Sold | $499,000+12.1%$147/sqft |
Source: Public Record Report a problem | ||
| 5/20/2003 | Sold | $445,000+32.8%$131/sqft |
Source: Public Record Report a problem | ||
| 10/1/1998 | Sold | $335,000+4.7%$99/sqft |
Source: Public Record Report a problem | ||
| 11/12/1997 | Sold | $320,100$94/sqft |
Source: Public Record Report a problem | ||
Public tax history
| Year | Property taxes | Tax assessment |
|---|---|---|
| 2024 | $8,501 +7.1% | $522,799 +3% |
| 2023 | $7,937 +3.3% | $507,572 +3% |
| 2022 | $7,684 +1.4% | $492,788 +3% |
| 2021 | $7,575 +0.8% | $478,435 +1.4% |
| 2020 | $7,518 +1.1% | $471,829 +2.3% |
| 2019 | $7,439 +0.8% | $461,221 +1.9% |
| 2018 | $7,379 | $452,621 -3% |
| 2017 | $7,379 +1.3% | $466,425 +2.1% |
| 2016 | $7,286 +0.4% | $456,846 +2.3% |
| 2015 | $7,254 -2.8% | $446,526 +2.2% |
| 2014 | $7,461 +2.1% | $436,943 +3.7% |
| 2013 | $7,309 -0.1% | $421,432 +0.2% |
| 2012 | $7,314 -2.7% | $420,451 -2.2% |
| 2011 | $7,517 +2.2% | $429,778 -0.4% |
| 2010 | $7,358 | $431,594 -5.1% |
| 2009 | -- | $454,978 -23.5% |
| 2008 | $9,880 -13% | $594,368 -7.7% |
| 2007 | $11,356 +9.7% | $643,908 +15.2% |
| 2006 | $10,355 +25.3% | $559,151 +27.8% |
| 2005 | $8,264 +24.7% | $437,497 +22.1% |
| 2004 | $6,628 -4.7% | $358,239 +1% |
| 2003 | $6,957 +21.4% | $354,803 +4.2% |
| 2002 | $5,732 -1.1% | $340,503 +8.3% |
| 2001 | $5,797 -0.5% | $314,473 +2.9% |
| 2000 | $5,828 | $305,671 |
Find assessor info on the county website
Neighborhood: 34786
Nearby homes
- $1,038,6005 bd3 ba4k sqft1902 Westover Reserve Blvd, Windermere, FL 34786Off Market
- $998,4005 bd4 ba3.1k sqft1816 Westover Reserve Blvd, Windermere, FL 34786Off Market
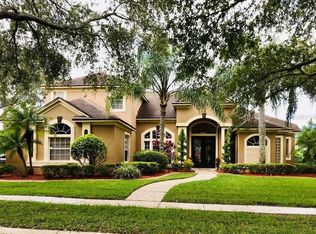
- $1,024,1004 bd4 ba3.6k sqft1915 Criterion Ct, Windermere, FL 34786Off Market

- $1,208,5005 bd4 ba4k sqft1821 Westover Reserve Blvd, Windermere, FL 34786Off Market

- $1,117,8004 bd5 ba3.7k sqft1810 Westover Reserve Blvd, Windermere, FL 34786Off Market
- $1,004,0004 bd4 ba3.9k sqft1912 Westover Reserve Blvd, Windermere, FL 34786Sold
- $1,115,6005 bd4 ba3.7k sqft1827 Westover Reserve Blvd, Windermere, FL 34786Off Market
- $996,2005 bd4 ba3.2k sqft1909 Criterion Ct, Windermere, FL 34786Off Market
Nearby schools
GreatSchools rating
- 10/10Thornebrooke Elementary SchoolGrades: PK-5Distance: 1.6 mi
- 6/10Gotha Middle SchoolGrades: 6-8Distance: 0.9 mi
- 5/10Olympia High SchoolGrades: 9-12Distance: 1.2 mi
Schools provided by the listing agent
- Elementary: Thornebrooke Elem
- Middle: Gotha Middle
- High: Olympia High
Source: Stellar MLS. This data may not be complete. We recommend contacting the local school district to confirm school assignments for this home.
Get a cash offer in 3 minutes
Find out how much your home could sell for in as little as 3 minutes with a no-obligation cash offer.
Estimated market value
$1,062,300
Get a cash offer in 3 minutes
Find out how much your home could sell for in as little as 3 minutes with a no-obligation cash offer.
Estimated market value
$1,062,300
- Florida
- Orange County
- Windermere
- 34786
- 1822 Westover Reserve Blvd
Nearby cities
Nearby neighborhoods
Nearby zip codes
Other Windermere Topics
