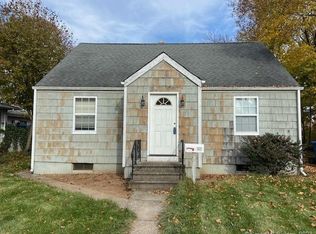
Step into the charm and character of this historic Spring Glen Craftsman bungalow, built in 1919 and filled with timeless architectural details. Set on a sunny corner lot, this bright and inviting home showcases spacious rooms, beautiful original hardwood floors, rich moldings, classic built-ins, and other treasured period features throughout. A working fireplace anchors the warm and welcoming living space, while the front TV room and rear sunroom offer flexible areas to relax, work, or entertain. Designed for convenient one-floor living, the home also offers exceptional expansion potential, with space to create 2 additional bedrooms. The expansive attic and full basement provide abundant storage, complete with built-in closets and storage areas. Additional highlights include laundry on the main level, secondary laundry hookups in the basement, a 2-car garage, and a newer furnace installed in 2024. Ideally located along a main bus route and just minutes from shopping, restaurants, and Yale University, this special Spring Glen home blends historic craftsmanship, everyday convenience, and exciting future possibilities.
Under contract
$339,000
1822 Whitney Avenue, Hamden, CT 06517
1beds
1,451sqft
Single Family Residence
Built in 1919
9,147 Square Feet Lot
$329,000 Zestimate®
$234/sqft
$-- HOA
What's special
Working fireplaceClassic built-insRear sunroomRich moldingsFront tv roomSpacious roomsBeautiful original hardwood floors
- 10 days |
- 1,583 |
- 65 |
Likely to sell faster than
Zillow last checked:
Listing updated:
Listed by:
The Nicole Talmadge Team,
Nicole G. Talmadge (203)823-1871,
Berkshire Hathaway NE Prop. 203-481-0525
Source: Smart MLS,MLS#: 24186887
Facts & features
Interior
Bedrooms & bathrooms
- Bedrooms: 1
- Bathrooms: 1
- Full bathrooms: 1
Primary bedroom
- Level: Main
Bathroom
- Level: Main
Den
- Level: Main
Dining room
- Level: Main
Living room
- Level: Main
Office
- Level: Main
Heating
- Hot Water, Natural Gas
Cooling
- None
Appliances
- Included: Gas Range, Oven/Range, Microwave, Refrigerator, Washer, Dryer
Features
- Basement: Full
- Attic: Storage,Walk-up
- Number of fireplaces: 1
Interior area
- Total structure area: 1,451
- Total interior livable area: 1,451 sqft
- Finished area above ground: 1,451
Property
Parking
- Total spaces: 2
- Parking features: Detached
- Garage spaces: 2
Lot
- Size: 9,147 Square Feet
- Features: Corner Lot, Level
Details
- Parcel number: 1138429
- Zoning: R4
Construction
Type & style
- Home type: SingleFamily
- Architectural style: Bungalow
- Property subtype: Single Family Residence
Materials
- Clapboard
- Foundation: Concrete Perimeter, Masonry
- Roof: Asphalt
Condition
- New construction: No
- Year built: 1919
Utilities & green energy
- Sewer: Public Sewer
- Water: Public
Community & HOA
Community
- Features: Near Public Transport, Library, Medical Facilities, Park
- Subdivision: Spring Glen
HOA
- Has HOA: No
Location
- Region: Hamden
Financial & listing details
- Price per square foot: $234/sqft
- Tax assessed value: $204,960
- Annual tax amount: $10,633
- Date on market: 6/25/2026
Estimated market value
$329,000
$313,000 - $345,000
$1,746/mo
Price history
| Date | Event | Price |
|---|---|---|
| 7/2/2026 | Pending sale | $339,000$234/sqft |
Source: | ||
| 6/25/2026 | Listed for sale | $339,000$234/sqft |
Source: | ||
Public tax history
| Year | Property taxes | Tax assessment |
|---|---|---|
| 2025 | $10,633 +60.5% | $204,960 +72% |
| 2024 | $6,625 -4.1% | $119,140 -2.8% |
| 2023 | $6,910 +1.6% | $122,570 |
| 2022 | $6,800 +5.8% | $122,570 |
| 2021 | $6,428 +20.7% | $122,570 -24.1% |
| 2020 | $5,326 -32.5% | $161,560 |
| 2019 | $7,894 +1.9% | $161,560 |
| 2018 | $7,748 +6% | $161,560 |
| 2017 | $7,312 -0.2% | $161,560 |
| 2016 | $7,328 +5.4% | $161,560 -5.1% |
| 2015 | $6,955 +2.4% | $170,170 |
| 2014 | $6,795 +2.6% | $170,170 |
| 2013 | $6,626 +4.8% | $170,170 |
| 2012 | $6,320 +6.8% | $170,170 |
| 2011 | $5,917 +16.8% | $170,170 -1.2% |
| 2010 | $5,066 +0% | $172,200 |
| 2009 | $5,064 0% | $172,200 |
| 2008 | $5,066 +1.1% | $172,200 |
| 2007 | $5,011 +4.1% | $172,200 |
| 2006 | $4,813 +18.9% | $172,200 +84% |
| 2005 | $4,047 +15% | $93,590 |
| 2003 | $3,520 +9.1% | $93,590 |
| 2001 | $3,225 | $93,590 |
Find assessor info on the county website
Monthly payment
Est. payment$--/mo
Payment breakdown
Explore the cost of this home by adjusting the details. Changes won't be saved.All calculations are estimates and provided by Zillow, Inc. for informational purposes only. Actual amounts may vary.
HOA fees may include property taxes on listings classified as Co-Ops. Contact the listing agent and/or owner for fee details.
Mortgage interest rates are dependent on a number of factors, including credit score, down payment, and repayment length. Interest rate data provided by Zillow Group Marketplace, Inc. as of 1/1/1970 from various mortgage lenders with which we have lead or other similar arrangements; the Estimated Payment is an average of those rates.
See how much you could borrow to make a competitive offer.
Climate risks
Neighborhood: 06517
Nearby schools
GreatSchools rating
- 8/10Spring Glen SchoolGrades: K-6Distance: 0.3 mi
- 5/10Hamden Middle SchoolGrades: 7-8Distance: 1 mi
- 4/10Hamden High SchoolGrades: 9-12Distance: 0.7 mi
Schools provided by the listing agent
- Middle: Hamden
- High: Hamden
Source: Smart MLS. This data may not be complete. We recommend contacting the local school district to confirm school assignments for this home.
A local agent can set up tours, give advice and negotiate with sellers.
- Connecticut
- New Haven County
- Hamden
- 06517
- 1822 Whitney Avenue