Skip main navigation
Closed
  • $1,130,000

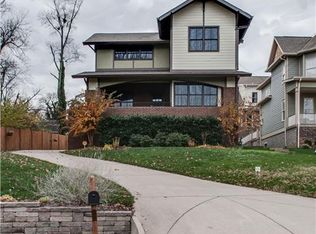
    1822 Wildwood Ave, Nashville, TN 37212

    4beds
    3,290sqft
    Horizontal Property Regime - Attached, Residential
    Built in 2007
    2,178 Square Feet Lot
    $1,133,300 Zestimate®
    $343/sqft
    $5,677 Estimated rent

    Home value

    $1,133,300

    Estimated sales range

    Not available

    $5,677/mo

    Zestimate® history
    Loading
    Loading...

    Owner options

    List your home for rent

    $5,677/mo

    Rent Zestimate®

    Find your next renter with Zillow Rental Manager. Plus, with online applications, you can quickly screen prospective tenants – for free.

    Learn more

    $5,677/mo

    Rent Zestimate®

    Refinance and save

    $6,619/mo

    Est. payment

    Refinancing to a lower rate could help reduce your monthly payments and save thousands over the life of the loan.

    See today's rates

    $6,619/mo

    Est. payment

    Explore your selling options

    Work with a Zillow partner agent

    Leverage their expertise and Zillow's premium Showcase listings to get your home seen by more buyers.

    Get started

    List with your own agent

    Get your home in front of millions of buyers by listing it on Zillow.

    Learn how to do it

    Sell it yourself

    Take full control of how buyers see your home on Zillow by listing For Sale by Owner (FSBO).

    List your home

    What's special

    Welcome to this beautifully updated home in a highly desirable location, offering comfort, flexibility, and modern appeal. Thoughtfully improved and move-in ready, this property combines timeless charm with today’s most sought-after features. Recent updates include new energy efficient windows, new hvac units, tankless hot water heater and refinished floors. This home offers flexibility to fit many different needs. The main living areas feel warm and welcoming, with neutral tones that complement any décor style. The kitchen serves as the heart of the home, offering ample workspace and a functional island with seating. Whether hosting gatherings or enjoying quiet evenings, the layout supports both comfort and connection. The primary suite is a nice retreat with 2 walk in closets featuring custom built in shelving systems. Ideally located near schools, shopping, dining, and everyday conveniences, this home delivers the perfect balance of neighborhood charm and accessibility. With its recent updates, flexible floor plan, and prime location, this home is a rare opportunity you won’t want to miss.

    Zillow last checked:

    Listing updated:

    Listed by:

    Josh Weber 615-294-4448,

    Bradford Real Estate

    Bought with:

    Nonmls

    Realtracs, Inc.

    Source: RealTracs MLS as distributed by MLS GRID,MLS#: 3080475MLS Logo

    Facts & features

    Interior

    Bedrooms & bathrooms
    • Bedrooms: 4
    • Bathrooms: 3
    • Full bathrooms: 3
    • Main level bedrooms: 1
    Bedroom 1
    • Features: Suite
    • Level: Suite
    • Area: 216 Square Feet
    • Dimensions: 12x18
    Bedroom 2
    • Features: Extra Large Closet
    • Level: Extra Large Closet
    • Area: 192 Square Feet
    • Dimensions: 12x16
    Bedroom 3
    • Features: Extra Large Closet
    • Level: Extra Large Closet
    • Area: 192 Square Feet
    • Dimensions: 12x16
    Bedroom 4
    • Area: 140 Square Feet
    • Dimensions: 10x14
    Primary bathroom
    • Features: Double Vanity
    • Level: Double Vanity
    Den
    • Area: 384 Square Feet
    • Dimensions: 16x24
    Dining room
    • Area: 210 Square Feet
    • Dimensions: 14x15
    Kitchen
    • Area: 320 Square Feet
    • Dimensions: 16x20
    Living room
    • Area: 210 Square Feet
    • Dimensions: 14x15
    Other
    • Features: Office
    • Level: Office
    • Area: 144 Square Feet
    • Dimensions: 12x12
    Recreation room
    • Area: 240 Square Feet
    • Dimensions: 12x20
    Heating
    • Central
    Cooling
    • Central Air
    Appliances
    • Included: Built-In Electric Oven
    Features
    • Bookcases, Built-in Features, Ceiling Fan(s), Walk-In Closet(s), High Speed Internet, Kitchen Island
    • Flooring: Wood, Tile
    • Basement: Crawl Space
    • Number of fireplaces: 1
    • Fireplace features: Den, Gas
    Interior area
    • Total structure area: 3,290
    • Total interior livable area: 3,290 sqft
    • Finished area above ground: 3,290

    Property

    Parking
    • Total spaces: 2
    • Parking features: Garage Door Opener, Attached/Detached
    • Garage spaces: 2
    Features
    • Levels: Two
    • Stories: 2
    • Patio & porch: Porch, Covered
    Lot
    • Size: 2,178 Square Feet
    Details
    • Parcel number: 117040E00200CO
    • Special conditions: Standard
    • Other equipment: Irrigation System

    Construction

    Type & style
    • Home type: SingleFamily
    • Architectural style: Other
    • Property subtype: Horizontal Property Regime - Attached, Residential
    • Attached to another structure: Yes
    Materials
    • Brick
    • Roof: Shingle
    Condition
    • New construction: No
    • Year built: 2007

    Utilities & green energy

    • Sewer: Public Sewer
    • Water: Public
    • Utilities for property: Water Available, Cable Connected

    Community & HOA

    Community
    • Security: Smart Camera(s)/Recording
    • Subdivision: Wildwood Townhomes
    HOA
    • Has HOA: No
    Location
    • Region: Nashville

    Financial & listing details

    • Price per square foot: $343/sqft
    • Tax assessed value: $1,126,400
    • Annual tax amount: $6,584
    • Date on market: 1/13/2026

    Price history

    DateEventPrice
    5/28/2026Sold$1,130,000-7.4%$343/sqft
    Source: RealTracs MLS as distributed by MLS GRID #3080475 Report a problem
    4/17/2026Contingent$1,219,994$371/sqft
    Source: RealTracs MLS as distributed by MLS GRID #3080475 Report a problem
    4/13/2026Price change$1,219,994-0.4%$371/sqft
    Source: RealTracs MLS as distributed by MLS GRID #3080475 Report a problem
    3/13/2026Price change$1,225,000-2%$372/sqft
    Source: RealTracs MLS as distributed by MLS GRID #3080475 Report a problem
    1/15/2026Listed for sale$1,250,000+33.7%$380/sqft
    Source: RealTracs MLS as distributed by MLS GRID #3080475 Report a problem
    11/8/2021Sold$935,000-1.6%$284/sqft
    Source: RealTracs MLS as distributed by MLS GRID #2288958 Report a problem
    10/12/2021Pending sale$950,000$289/sqft
    Source: RE/MAX International #2288958 Report a problem
    10/12/2021Contingent$950,000$289/sqft
    Source: RealTracs MLS as distributed by MLS GRID #2288958 Report a problem
    9/16/2021Listed for sale$950,000+81%$289/sqft
    Source: RealTracs MLS as distributed by MLS GRID #2288958 Report a problem
    1/26/2009Sold$525,000-4.5%$160/sqft
    Source: Public Record Report a problem
    11/30/2008Listed for sale$549,749+57.1%$167/sqft
    Source: Listhub #1012846 Report a problem
    7/24/2006Sold$350,000+186.9%$106/sqft
    Source: Public Record Report a problem
    8/29/2000Sold$122,000$37/sqft
    Source: Public Record Report a problem

    Public tax history

    YearProperty taxesTax assessment
    2025$7,924 +20.3%$281,600 +39.2%
    2024$6,584 $202,350
    2023$6,584 $202,350
    2022$6,584 -1%$202,350
    2021$6,653 -7.1%$202,350 +19.2%
    2020$7,163 +33.8%$169,700
    2019$5,354 $169,700
    2018$5,354 $169,700
    2017$5,354 $169,700 +27.1%
    2016$5,354 -11.2%$133,550
    2015$6,031 $133,550
    2014$6,031 $133,550
    2013-- $133,550 +1.2%
    2012-- $131,950
    2011-- $131,950
    2010-- $131,950
    2009-- $131,950 -5.8%
    2008-- $140,000 +960.6%
    2007-- $13,200
    Find assessor info on the county website

    Neighborhood: Bellmont Hillsboro

    Nearby schools

    GreatSchools rating
    Schools provided by the listing agent
    • Elementary: Waverly-Belmont Elementary School
    • Middle: John Trotwood Moore Middle
    • High: Hillsboro Comp High School

    Source: RealTracs MLS as distributed by MLS GRID. This data may not be complete. We recommend contacting the local school district to confirm school assignments for this home.

    Get a cash offer in 3 minutes
    Find out how much your home could sell for in as little as 3 minutes with a no-obligation cash offer.
    Estimated market value
    $1,133,300
    Get a cash offer in 3 minutes
    Find out how much your home could sell for in as little as 3 minutes with a no-obligation cash offer.
    Estimated market value
    $1,133,300