Skip main navigation
Off market
  • $1,710,000

    1822 Wiley Post Trl, Port Orange, FL 32128

    4beds
    3,234sqft
    SingleFamily
    Built in 1997
    0.43 Acres Lot
    $1,710,000 Zestimate®
    $529/sqft
    $4,137 Estimated rent

    Home value

    $1,710,000

    $1.57M - $1.86M

    $4,137/mo

    Zestimate® history
    Loading
    Loading...

    Owner options

    List your home for rent

    $4,137/mo

    Rent Zestimate®

    Find your next renter with Zillow Rental Manager. Plus, with online applications, you can quickly screen prospective tenants – for free.

    Learn more

    $4,137/mo

    Rent Zestimate®

    Refinance and save

    $11,696/mo

    Est. payment

    Refinancing to a lower rate could help reduce your monthly payments and save thousands over the life of the loan.

    See today's rates

    $11,696/mo

    Est. payment

    Explore your selling options

    Work with a Zillow partner agent

    Leverage their expertise and Zillow's premium Showcase listings to get your home seen by more buyers.

    Get started

    List with your own agent

    Get your home in front of millions of buyers by listing it on Zillow.

    Learn how to do it

    Sell it yourself

    Take full control of how buyers see your home on Zillow by listing For Sale by Owner (FSBO).

    List your home

    What's special

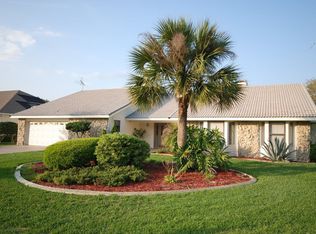
    Exceptional Home with Pilots dream hangar is great for entertaining with plenty of room for family and guests to visit in comfort. The hangar and extended ramp area were built with enough room for many turboprop and small jet aircraft. Climate control, numerous sun tunnels and extra insulation along with an upstairs pilots cave complete with bedroom, full bath, kitchenette and Media room make the hangar very desirable. A forklift door allows for easy delivery of items to the upstairs. The remote controlled Hi-Fold hangar door will clear 16 of the 20 foot height available with a 55'wide x 50'deep footprint. The kitchen counters are granite and pendant lights illuminate the breakfast bar. Center island, ceramic cook top, wall oven plus microwave and an abundance of cabinets give any cook a lot to work with. The extra large laundry room has a versatile pantry closet and extra refrigerator/freezer. The master suite is spacious with large walk in closet and separate sitting room that opens to pool, private garden and large master bath with whirlpool tub, separate shower and under-counter lighting. Formal Living room or office along with formal dining or flex room flank the front entry hall leading to the Family room with a gas fireplace and media wall. Three additional bedrooms and 2 baths complete the main living area. The 3 car garage has tile floor, houses the two air handlers, instant propane hot water and a pull down stairs to an air conditioned cedar closet.

    This property is off market, which means it's not currently listed for sale or rent on Zillow. This may be different from what's available on other websites or public sources.

    Facts & features

    Interior

    Bedrooms & bathrooms
    • Bedrooms: 4
    • Bathrooms: 4
    • Full bathrooms: 4
    Heating
    • Heat pump
    Appliances
    • Included: Dishwasher, Dryer, Garbage disposal, Microwave, Range / Oven, Refrigerator, Washer
    • Laundry: Inside, Laundry Room
    Features
    • Ceiling Fans(s), Split Bedroom, Walk-In Closet(s), Open Floorplan, Solid Surface Counters, Solid Wood Cabinets, Eating Space In Kitchen
    • Flooring: Tile, Carpet
    • Has fireplace: Yes
    • Fireplace features: Master Bedroom
    Interior area
    • Structure area source: Public Records
    • Total interior livable area: 3,234 sqft

    Property

    Parking
    • Total spaces: 3
    • Parking features: Garage - Attached
    Features
    • Levels: One
    • Patio & porch: Covered, Patio, Porch, Screened, Front Porch
    • Exterior features: Other, Cement / Concrete
    • Pool features: Heated, Salt Water, Screen Enclosure, Solar Heat, In Ground
    • Spa features: Heated, In Ground
    Lot
    • Size: 0.43 Acres
    • Features: Street Paved, Street Private, Cul-de-sac
    • Residential vegetation: Mature Landscaping, Trees/Landscaped
    Details
    • Additional structures: Other
    • Parcel number: 633001001660
    • Zoning: 01PUD

    Construction

    Type & style
    • Home type: SingleFamily
    Materials
    • masonry
    • Foundation: Slab
    • Roof: Asphalt
    Condition
    • Year built: 1997

    Utilities & green energy

    • Sewer: Public Sewer
    • Water: Public
    • Utilities for property: Public

    Community & neighborhood

    Location
    • Region: Port Orange
    • Subdivision: SPRUCE CREEK FLY IN

    HOA & financial

    HOA
    • Has HOA: Yes
    • HOA fee: $129 monthly
    • Amenities included: Gated, Playground
    • Services included: Escrow Reserves Fund, Security, Common Area Taxes

    Other

    Other facts
    • Additional Rooms: Inside Utility, Den/Library/Office, Great Room, Bonus Room
    • Appliances: Dishwasher, Dryer, Refrigerator, Washer, Cooktop, Disposal, Microwave
    • Association Amenities: Gated, Playground
    • Association Fee Requirement: Required
    • Building Area Source: Public Records
    • Community Features: Gated Community, Playground, Tennis Courts, Golf, Fishing, Airport/Runway, Golf Carts OK
    • Construction Materials: Block, Stucco
    • Cooling: Central Air, Other
    • Exterior Features: Sliding Doors, Irrigation System, Fenced, Lighting
    • Flooring: Carpet, Wood, Tile
    • Foundation Details: Slab
    • Heating: Electric, Central
    • Interior Features: Ceiling Fans(s), Split Bedroom, Walk-In Closet(s), Open Floorplan, Solid Surface Counters, Solid Wood Cabinets, Eating Space In Kitchen
    • Laundry Features: Inside, Laundry Room
    • Levels: One
    • Parking Features: Oversized, Garage Door Opener, Driveway
    • Vegetation: Mature Landscaping, Trees/Landscaped
    • Association Fee Includes: Escrow Reserves Fund, Security, Common Area Taxes
    • Association Fee Frequency: Annually
    • Lot Features: Street Paved, Street Private, Cul-de-sac
    • Patio And Porch Features: Covered, Patio, Porch, Screened, Front Porch
    • Roof: Shingle
    • Pets Allowed: Yes
    • Property Type: Residential
    • Utilities: Public
    • Pool Features: Heated, Salt Water, Screen Enclosure, Solar Heat, In Ground
    • Total Acreage: 1/4 Acre to 21779 Sq. Ft.
    • Fireplace Features: Master Bedroom
    • Direction Faces: Southwest
    • Additional Parcels YN: 0
    • Flood Zone Code: X
    • Water Access YN: 0
    • Water Extras YN: 0
    • Waterfront Feet Total: 0
    • Waterfront YN: 0
    • Water View YN: 0
    • Fireplace YN: 1
    • Pool Private YN: 1
    • Available For Lease YN: 0
    • Year Built: 1997
    • Room Count: 12
    • Public Survey Section: 30
    • Tax Year: 2018
    • Public Survey Range: 33
    • Zoning: 01PUD
    • Garage Dimensions: 32x22
    • Living Area: 3234.00
    • Building Area Total: 4468.00
    • Flood Zone Panel: 12127C0508J
    • Association Fee: 1550.00
    • Attached Garage YN: 1
    • Garage YN: 1
    • New Construction YN: 0
    • Spa Features: Heated, In Ground
    • Tax Annual Amount: 17102
    • Other Structures: Other
    • Furnished: Unfurnished
    • Water Source: Public
    • Sewer: Public Sewer
    • Exist Lse Tenant YN: 0
    • Homestead YN: 0
    • Subdivision Name: SPRUCE CREEK FLY IN
    • Association Name: Spruce Creek Property Owners Association
    • Flood Zone Date: 2017-09-29

    Price history

    DateEventPrice
    9/10/2020Sold$1,200,000-19.7%$371/sqft
    Source: Public Record Report a problem
    1/26/2020Listing removed$1,495,000$462/sqft
    Source: Premier Sotheby's International Realty #O5780446 Report a problem
    5/1/2019Listed for sale$1,495,000+81.2%$462/sqft
    Source: PREMIER SOTHEBYS INTL REALTY #O5780446 Report a problem
    8/16/2013Sold$825,000-8.3%$255/sqft
    Source: DBAMLS #545655 Report a problem
    7/4/2013Pending sale$899,900$278/sqft
    Source: Country Club Properties of Spruce Creek #545655 Report a problem
    6/19/2013Listed for sale$899,900+5.9%$278/sqft
    Source: Country Club Properties of Spruce Creek #545655 Report a problem
    4/27/2004Sold$850,000-2.9%$263/sqft
    Source: Public Record Report a problem
    8/16/2001Sold$875,000+127.3%$271/sqft
    Source: Public Record Report a problem
    4/20/1999Sold$385,000$119/sqft
    Source: Public Record Report a problem

    Public tax history

    YearProperty taxesTax assessment
    2025$16,058 -1%$969,188 +2.9%
    2024$16,216 +1.6%$941,874 +3%
    2023$15,956 +1%$914,441 +3%
    2022$15,804 $887,807 +3%
    2021-- $861,949 -8.6%
    2020$18,879 $942,918 +10%
    2019$18,879 +4.9%$857,198 +7.3%
    2018$18,002 +5.3%$798,984 -9.3%
    2017$17,102 -6.8%$880,768 +19.8%
    2016$18,349 +5.8%$735,254 -2.1%
    2015$17,337 +0.2%$751,270 -0.6%
    2014$17,303 $755,491 +1.6%
    2013-- $743,651 +19%
    2012-- $624,803 +18%
    2011-- $529,595 -3.1%
    2010-- $546,595 -15.9%
    2009-- $650,079 -15.7%
    2007-- $770,985 0%
    2006-- $771,002 +6.9%
    2005-- $721,385 -14.1%
    2004-- $840,043 +33%
    2002-- $631,791 +104.2%
    2000-- $309,459

    Find assessor info on the county website

    Neighborhood: Spruce Creek

    Nearby schools

    GreatSchools rating
    Get a cash offer in 3 minutes
    Find out how much your home could sell for in as little as 3 minutes with a no-obligation cash offer.
    Estimated market value
    $1,710,000
    Get a cash offer in 3 minutes
    Find out how much your home could sell for in as little as 3 minutes with a no-obligation cash offer.
    Estimated market value
    $1,710,000