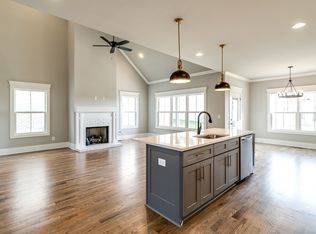
You won’t find another home like this in Bluebird Hollow. Enjoy the feel of practically new construction, paired with thoughtful upgrades that elevate both comfort and style. The home features over $25k in upgrades after the owners purchased: a whole-house water filtration system, water softener, automatic blinds, upgraded appliances including the refrigerator and dishwasher, a newly added fence, custom wood built-ins surrounding the downstairs fireplace, decorative trim walls, and fresh paint throughout. One of the features that truly sets this home apart is the backyard. It backs to HOA common space, providing additional breathing room and privacy compared to many homes in the neighborhood. The layout is equally impressive. The main level offers three bedrooms, creating convenient one-level living. Upstairs you’ll find two additional bedrooms along with a large bonus room, giving you plenty of space for guests, work, play, or entertaining. Williamson County Schools. Landmark Builders. Buyer and Buyers agent to verify all information.
Closed
Zillow last checked:
Listing updated:
Bought with:
JD Pritchett, 328884
Luxury Homes International
Talia Griffin, 359649
Luxury Homes International
Source: RealTracs MLS as distributed by MLS GRID,MLS#: 3147305
Price history
| Date | Event | Price |
|---|---|---|
| 4/24/2026 | Sold | $875,000-0.5%$258/sqft |
Source:  RealTracs MLS as distributed by MLS GRID #3147305 Report a problem RealTracs MLS as distributed by MLS GRID #3147305 Report a problem | ||
| 4/20/2026 | Pending sale | $879,000$260/sqft |
Source: RealTracs MLS as distributed by MLS GRID #3147305 Report a problem | ||
| 3/22/2026 | Contingent | $879,000$260/sqft |
Source: RealTracs MLS as distributed by MLS GRID #3147305 Report a problem | ||
| 3/13/2026 | Listed for sale | $879,000+3.4%$260/sqft |
Source: RealTracs MLS as distributed by MLS GRID #3147305 Report a problem | ||
| 1/14/2025 | Sold | $850,000+0%$251/sqft |
Source: RealTracs MLS as distributed by MLS GRID #2700524 Report a problem | ||
| 1/8/2025 | Contingent | $849,900$251/sqft |
Source: RealTracs MLS as distributed by MLS GRID #2700524 Report a problem | ||
| 9/6/2024 | Listed for sale | $849,900-5.6%$251/sqft |
Source: RealTracs MLS as distributed by MLS GRID #2700524 Report a problem | ||
| 4/1/2023 | Listing removed | -- |
Source: RealTracs MLS as distributed by MLS GRID #2472987 Report a problem | ||
| 1/5/2023 | Listed for sale | $899,900$266/sqft |
Source: RealTracs MLS as distributed by MLS GRID #2472987 Report a problem | ||
| 1/2/2023 | Listing removed | -- |
Source: RealTracs MLS as distributed by MLS GRID #2463157 Report a problem | ||
| 12/2/2022 | Listed for sale | $899,900-3.2%$266/sqft |
Source: RealTracs MLS as distributed by MLS GRID #2463157 Report a problem | ||
| 11/21/2022 | Listing removed | -- |
Source: RealTracs MLS as distributed by MLS GRID #2451777 Report a problem | ||
| 10/22/2022 | Listed for sale | $929,900$275/sqft |
Source: RealTracs MLS as distributed by MLS GRID #2451777 Report a problem | ||
| 10/11/2022 | Listing removed | -- |
Source: RealTracs MLS as distributed by MLS GRID #2435453 Report a problem | ||
| 9/8/2022 | Listed for sale | $929,900$275/sqft |
Source: RealTracs MLS as distributed by MLS GRID #2435453 Report a problem | ||
Nearby homes
- $759,0004 bd4 ba3k sqft3007 Turnstone Trce, Spring Hill, TN 37174Sold
- $743,0004 bd4 ba3k sqft3003 Turnstone Trce, Spring Hill, TN 37174Sold

- $772,600-- bd-- ba-- sqft3007 Turnstone Trce LOT 39, Spring Hill, TN 37174Off Market
- $759,300-- bd-- ba-- sqft3003 Turnstone Trce LOT 37, Spring Hill, TN 37174Off Market
Get a cash offer in 3 minutes
Find out how much your home could sell for in as little as 3 minutes with a no-obligation cash offer.
Estimated market value
$879,200
