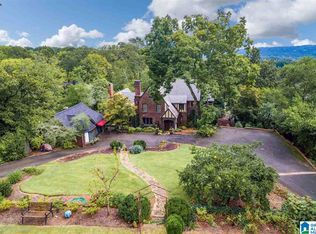
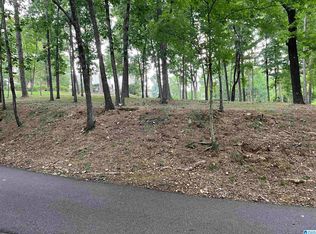
SALES PRICE INCLUDES HOME AND ADJACENT LOT! Rare opportunity to own this elegant 1929 Georgian-style home in Redmont Park, perched atop Red Mountain with expansive Over-the-Mountain views. This 4-bedroom, 3.5-bath residence features tall ceilings, hardwood floors, spacious rooms, and abundant natural light. A grand foyer opens to the formal dining and living rooms, with fireplace, built-ins, and a light-filled sunroom leading to outdoor terraces. The gourmet kitchen offers stainless appliances, island, and breakfast area. The large family room features a coffered ceiling, fireplace, built-ins, and a second staircase. The private primary suite includes a sitting area, while three additional bedrooms and two baths complete the upper level. Beautiful grounds include a sprawling front lawn, tiled and brick terraces, lush backyard, alley access, parking pad, and driveway.
For sale
$1,489,000
1822 Woodcrest Rd, Birmingham, AL 35209
4beds
4,412sqft
Single Family Residence
Built in 1929
0.43 Acres Lot
$-- Zestimate®
$337/sqft
$-- HOA
What's special
- 5 days
- 1,754
- 128
Zillow last checked:
Listing updated:
Listed by:
Stephanie Robinson srobinson@realtysouth.com,
RealtySouth-MB-Cahaba Rd
Source: GALMLS,MLS#: 21463335
Facts & features
Interior
Bedrooms & bathrooms
- Bedrooms: 4
- Bathrooms: 5
- Full bathrooms: 3
- 1/2 bathrooms: 2
Rooms
- Room types: Bedroom, Den/Family (ROOM), Bathroom, Half Bath (ROOM), Keeping Room (ROOM), Kitchen, Master Bathroom, Master Bedroom, Sunroom (ROOM)
Primary bedroom
- Level: Second
Bedroom 1
- Level: Second
Bedroom 2
- Level: Second
Bedroom 3
- Level: Second
Primary bathroom
- Level: Second
Bathroom 1
- Level: First
Bathroom 3
- Level: Second
Bathroom 4
- Level: Second
Family room
- Level: First
Kitchen
- Features: Eat-in Kitchen, Kitchen Island
- Level: First
Living room
- Level: First
Basement
- Area: 522
Heating
- Dual Systems (HEAT), Natural Gas
Cooling
- Dual, Electric, Ceiling Fan(s)
Appliances
- Included: Gas Cooktop, Dishwasher, Disposal, Freezer, Electric Oven, Plumbed for Gas in Kit, Refrigerator, Stainless Steel Appliance(s), Warming Drawer, 2+ Water Heaters, Electric Water Heater
- Laundry: Electric Dryer Hookup, Washer Hookup, Upper Level, Laundry Closet, Laundry (ROOM), Yes
Features
- Multiple Staircases, Recessed Lighting, High Ceilings, Crown Molding, Smooth Ceilings, Linen Closet, Separate Shower, Double Vanity, Shared Bath, Tub/Shower Combo, Walk-In Closet(s)
- Flooring: Hardwood, Tile
- Windows: Window Treatments
- Basement: Partial,Unfinished,Rock/Stone
- Attic: Walk-up,Yes
- Number of fireplaces: 3
- Fireplace features: Gas Log, Gas Starter, Den, Living Room, Master Bedroom, Gas
Interior area
- Total interior livable area: 4,412 sqft
- Finished area above ground: 4,412
- Finished area below ground: 0
Video & virtual tour
Property
Parking
- Parking features: Driveway, On Street, Parking (MLVL), Open
- Has uncovered spaces: Yes
Features
- Levels: 2+ story
- Patio & porch: Open (PATIO), Patio, Porch
- Exterior features: Lighting
- Pool features: None
- Has spa: Yes
- Spa features: Bath
- Has view: Yes
- View description: None
- Waterfront features: No
Lot
- Size: 0.43 Acres
- Features: Corner Lot
Details
- Parcel number: 2800063020022.000
- Special conditions: As Is
Construction
Type & style
- Home type: SingleFamily
- Property subtype: Single Family Residence
Materials
- Brick
- Foundation: Basement
Condition
- Year built: 1929
Utilities & green energy
- Water: Public
- Utilities for property: Sewer Connected
Green energy
- Energy efficient items: Lighting
Community & HOA
Community
- Security: Security System
- Subdivision: Redmont
Location
- Region: Birmingham
Financial & listing details
- Price per square foot: $337/sqft
- Tax assessed value: $758,300
- Annual tax amount: $5,427
- Price range: $1.5M - $1.5M
- Date on market: 8/27/2026
- Road surface type: Paved
Estimated market value
Not available
Estimated sales range
Not available
Not available
Price history
| Date | Event | Price |
|---|---|---|
| 8/31/2026 | Listed for sale | $1,489,000+96.5%$337/sqft |
Source: | ||
| 3/11/2020 | Sold | $757,922+8.4%$172/sqft |
Source: | ||
| 1/13/2020 | Pending sale | $699,000$158/sqft |
Source: RealtySouth #870687 Report a problem | ||
| 1/8/2020 | Listed for sale | $699,000-22.2%$158/sqft |
Source: RealtySouth-MB-Cahaba Rd #870687 Report a problem | ||
| 11/11/2019 | Listing removed | $899,000$204/sqft |
Source: ARC Realty Gallery Brokers #845133 Report a problem | ||
| 10/8/2019 | Listed for sale | $899,000$204/sqft |
Source: ARC Realty Gallery Brokers #845133 Report a problem | ||
| 8/7/2019 | Listing removed | $899,000$204/sqft |
Source: ARC Realty Gallery Brokers #845133 Report a problem | ||
| 6/27/2019 | Price change | $899,000-8.2%$204/sqft |
Source: ARC Realty Gallery Brokers #845133 Report a problem | ||
| 4/5/2019 | Listed for sale | $979,000+1303.6%$222/sqft |
Source: ARC Realty Gallery Brokers #845133 Report a problem | ||
| 4/1/1975 | Sold | $69,750$16/sqft |
Source: Agent Provided Report a problem | ||
Public tax history
| Year | Property taxes | Tax assessment |
|---|---|---|
| 2025 | $5,427 | $75,840 |
| 2024 | $5,427 | $75,840 |
| 2023 | $5,427 -8.4% | $75,840 -8.3% |
| 2022 | $5,923 +3.4% | $82,680 +8.4% |
| 2021 | $5,727 -1.3% | $76,260 -5.9% |
| 2020 | $5,804 +10.4% | $81,040 +10.2% |
| 2019 | $5,258 +11.5% | $73,520 +11.3% |
| 2018 | $4,716 +5% | $66,040 +4.9% |
| 2017 | $4,491 | $62,940 |
| 2016 | $4,491 | $62,940 |
| 2015 | $4,491 +5.4% | $62,940 +1% |
| 2014 | $4,263 -1.5% | $62,300 |
| 2013 | $4,329 | $62,300 +0% |
| 2012 | $4,329 | $62,288 |
Find assessor info on the county website
Monthly payment
Est. payment
Payment breakdown
Explore the cost of this home by adjusting the details. Changes won't be saved.Climate risks
Neighborhood: Redmont Park
Nearby schools
Schools provided by the listing agent
- Elementary: Avondale
- Middle: Putnam, W E
- High: Woodlawn
Source: GALMLS. This data may not be complete. We recommend contacting the local school district to confirm school assignments for this home.


