Skip main navigation
Sold
  • Price Unknown

    1822 Woodward Cir, Raymore, MO 64083

    3beds
    1,690sqft
    Single Family Residence
    Built in 2025
    0.34 Acres Lot
    $461,200 Zestimate®
    $--/sqft
    $2,207 Estimated rent

    Home value

    $461,200

    $383,000 - $558,000

    $2,207/mo

    Zestimate® history
    Loading
    Loading...

    Owner options

    List your home for rent

    $2,207/mo

    Rent Zestimate®

    Find your next renter with Zillow Rental Manager. Plus, with online applications, you can quickly screen prospective tenants – for free.

    Learn more

    $2,207/mo

    Rent Zestimate®

    Refinance and save

    $302/mo

    Est. payment

    Refinancing to a lower rate could help reduce your monthly payments and save thousands over the life of the loan.

    See today's rates

    $302/mo

    Est. payment

    Explore your selling options

    Work with a Zillow partner agent

    Leverage their expertise and Zillow's premium Showcase listings to get your home seen by more buyers.

    Get started

    List with your own agent

    Get your home in front of millions of buyers by listing it on Zillow.

    Learn how to do it

    Sell it yourself

    Take full control of how buyers see your home on Zillow by listing For Sale by Owner (FSBO).

    List your home

    What's special

    Stunning fireplaceSerene retreatBright open great roomModern finishesPrivate primary suiteNatural lightFlexible living spaces
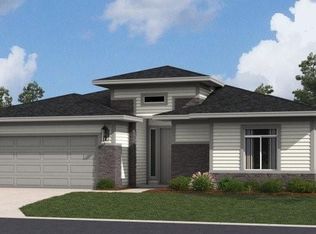
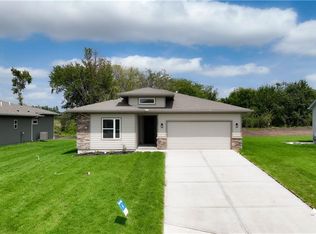
    This popular Hill floor plan offers 1,690 sq. ft. of well-designed living space with 3 bedrooms, 2 bathrooms, and a 3 car garage. Perfectly crafted for families on the go, the heart of the home is the spacious kitchen with a grand island — ideal for casual breakfasts, homework time, or evenings with friends. The bright, open great room features a tray ceiling and plenty of natural light, creating the perfect space to gather and relax. The private primary suite, tucked at the rear of the home, provides a serene retreat with options for a deluxe shower or spa-inspired upgrades. Additional highlights include a welcoming entryway, flexible living spaces, and designer options such as a gourmet kitchen, extended patio, or a stunning fireplace. With thoughtful design and modern finishes, the Hill plan blends comfort, functionality, and style in every detail. **These photos are of previously finished home.

    Zillow last checked:

    Listing updated:

    Listing Provided by:

    Haley White 816-745-2777,

    ReeceNichols - Lees Summit,

    Rob Ellerman Team 816-304-4434,

    ReeceNichols - Lees Summit

    Bought with:

    Tori Richman, 2018012368

    Keller Williams Southland

    Source: Heartland MLS as distributed by MLS GRID,MLS#: 2572375MLS Logo

    Facts & features

    Interior

    Bedrooms & bathrooms
    • Bedrooms: 3
    • Bathrooms: 2
    • Full bathrooms: 2
    Dining room
    • Description: Kit/Dining Combo,Kit/Family Combo
    Heating
    • Natural Gas
    Cooling
    • Electric
    Appliances
    • Included: Dishwasher, Microwave, Gas Range
    Features
    • Ceiling Fan(s), Custom Cabinets, Kitchen Island, Pantry
    • Flooring: Luxury Vinyl
    • Basement: Slab
    • Has fireplace: No
    Interior area
    • Total structure area: 1,690
    • Total interior livable area: 1,690 sqft
    • Finished area above ground: 1,690
    • Finished area below ground: 0

    Property

    Parking
    • Total spaces: 3
    • Parking features: Attached
    • Attached garage spaces: 3
    Lot
    • Size: 0.34 Acres
    Details
    • Parcel number: 2237287

    Construction

    Type & style
    • Home type: SingleFamily
    • Property subtype: Single Family Residence
    Materials
    • Board & Batten Siding, Stone & Frame, Wood Siding
    • Roof: Composition
    Condition
    • Under Construction
    • New construction: Yes
    • Year built: 2025
    Details
    • Builder model: Hill
    • Builder name: Hakes Brothers

    Utilities & green energy

    • Sewer: Public Sewer
    • Water: Public

    Community & neighborhood

    Location
    • Region: Raymore
    • Subdivision: Estates at Knoll Creek

    HOA & financial

    HOA
    • Has HOA: Yes
    • HOA fee: $302 annually
    • Association name: Estates at Knoll Creek

    Other

    Other facts
    • Listing terms: Cash,Conventional,FHA,VA Loan
    • Ownership: Private

    Price history

    DateEventPrice
    4/29/2026Sold--
    Source: Heartland MLS as distributed by MLS GRID #2572375 Report a problem
    3/14/2026Pending sale$459,990$272/sqft
    Source: Heartland MLS as distributed by MLS GRID #2572375 Report a problem
    3/3/2026Price change$459,990+0.1%$272/sqft
    Source: Heartland MLS as distributed by MLS GRID #2572375 Report a problem
    2/4/2026Price change$459,375+0.8%$272/sqft
    Source: Heartland MLS as distributed by MLS GRID #2572375 Report a problem
    1/31/2026Price change$455,670-0.4%$270/sqft
    Source: Hakes Brothers Report a problem
    9/2/2025Listed for sale$457,445$271/sqft
    Source: Heartland MLS as distributed by MLS GRID #2572375 Report a problem

    Public tax history

    YearProperty taxesTax assessment
    2025$29 +8.2%$360 +9.1%
    2024$27 +1547.2%$330 +1550%
    2023$2 $20

    Find assessor info on the county website

    Neighborhood: 64083

    Nearby schools

    GreatSchools rating
    Schools provided by the listing agent
    • Elementary: Timber Creek
    • Middle: Raymore-Peculiar East
    • High: Raymore-Peculiar

    Source: Heartland MLS as distributed by MLS GRID. This data may not be complete. We recommend contacting the local school district to confirm school assignments for this home.

    Get a cash offer in 3 minutes
    Find out how much your home could sell for in as little as 3 minutes with a no-obligation cash offer.
    Estimated market value
    $461,200
    Get a cash offer in 3 minutes
    Find out how much your home could sell for in as little as 3 minutes with a no-obligation cash offer.
    Estimated market value
    $461,200