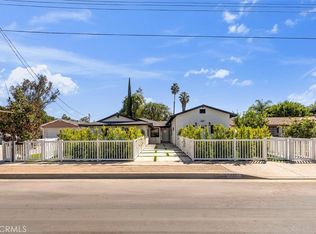
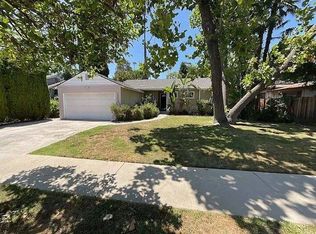
Welcome to this beautifully updated 3-bedroom, 3-bathroom + den ranch-style home offering approximately 2,202 square feet of bright, comfortable living space in a convenient Tarzana location just north of Ventura Boulevard. The generous, open floor plan offers wonderful flexibility, with a spacious living area with vaulted ceilings plus an additional den featuring built in shelving perfect for additional living space or a home office. The bright, updated kitchen is finished with crisp white cabinetry, new stainless-steel appliances, ample workspace, and a charming built-in banquette - an inviting spot for casual meals or morning coffee. The spacious primary suite is a standout, featuring an oversized walk-in closet and beautifully renovated en-suite bath with a walk-in shower. Two additional well-proportioned bedrooms and two additional bathrooms provide plenty of space and versatility for a variety of living arrangements. Additional updates include wood flooring, new carpeting, fresh interior paint, a new HVAC system, interior washer and dryer, and abundant storage throughout. Solar panels to offset your monthly electic bill. Updated landscaping gives the exterior a fresh, polished appearance and complements the home's classic single-story ranch design. Ideally situated near Ventura Boulevard, Providence Cedars-Sinai Tarzana Medical Center, shopping, dining, markets, and neighborhood amenities, this home combines a spacious single-level floor plan with extensive updates and an exceptionally convenient Tarzana location. Available for lease and move-in ready.
House for rent
Singlefamily
Available now
No pets
Air conditioner, central air
In unit laundry
4 Attached garage spaces parking
Central
What's special
New hvac systemClassic single-story ranch designAmple workspaceNew carpetingSpacious primary suiteFresh interior paintOversized walk-in closet
- 4 days |
- -- |
- -- |
Zillow last checked:
Listing updated:
Travel times

Let’s turn your rent into credit progress
Build credit history with every on-time payment and get credit for the payment you’re already making.
Facts & features
Interior
Bedrooms & bathrooms
- Bedrooms: 3
- Bathrooms: 3
- Full bathrooms: 3
Rooms
- Room types: Dining Room, Kitchen, Office
Heating
- Central
Cooling
- Air Conditioner, Central Air
Appliances
- Included: Dishwasher, Dryer, Gas Oven, Microwave Oven, Refrigerator, Stove, Washer
- Laundry: In Unit, Inside
Features
- Eat-in Kitchen, Separate/Formal Dining Room, Walk In Closet, Walk-In Closet(s)
- Flooring: Carpet, Tile, Wood
- Has fireplace: Yes
Interior area
- Total interior livable area: 2,202 sqft
Property
Parking
- Total spaces: 4
- Parking features: Attached, Driveway, Garage, Open
- Has attached garage: Yes
- Has uncovered spaces: Yes
- Details: Contact manager
Features
- Stories: 1
- Exterior features: Separate/Formal Dining Room, Sprinklers Timer
- Pool features: Contact manager
- View description: Contact manager
Details
- Additional structures: Garage(s)
- Parcel number: 2160018144
Construction
Type & style
- Home type: SingleFamily
- Architectural style: Traditional
- Property subtype: SingleFamily
Condition
- Year built: 1954
Community & HOA
Community
- Features: Curbs, Sidewalks, Street Lights
Location
- Region: Tarzana
Financial & listing details
- Lease term: 12 Months
Nearby apartments for rent


Price history
| Date | Event | Price |
|---|---|---|
| 10/5/2026 | Listed for rent | $5,850$3/sqft |
Source: CRMLS #SR26216431 Report a problem | ||