Skip main navigation
Sold
  • Listed by: Paramount Real Estate Group
    Bought with: Paramount Real Estate Group
    $489,500

    18220 E State Route 106, Belfair, WA 98528

    3beds
    1,975sqft
    Single Family Residence
    Built in 1972
    0.48 Acres Lot
    $489,500 Zestimate®
    $248/sqft
    $2,924 Estimated rent

    Home value

    $489,500

    $450,000 - $534,000

    $2,924/mo

    Zestimate® history
    Loading
    Loading...

    Owner options

    List your home for rent

    $2,924/mo

    Rent Zestimate®

    Find your next renter with Zillow Rental Manager. Plus, with online applications, you can quickly screen prospective tenants – for free.

    Learn more

    $2,924/mo

    Rent Zestimate®

    Refinance and save

    $2,883/mo

    Est. payment

    Refinancing to a lower rate could help reduce your monthly payments and save thousands over the life of the loan.

    See today's rates

    $2,883/mo

    Est. payment

    Explore your selling options

    Work with a Zillow partner agent

    Leverage their expertise and Zillow's premium Showcase listings to get your home seen by more buyers.

    Get started

    List with your own agent

    Get your home in front of millions of buyers by listing it on Zillow.

    Learn how to do it

    Sell it yourself

    Take full control of how buyers see your home on Zillow by listing For Sale by Owner (FSBO).

    List your home

    What's special

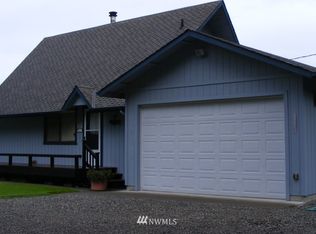
    Rebuilt expansive view deckAttached garageBreathtaking hood canal viewsBrand new roofNew flooring throughout

    No messing around here! Price to SELL! Where can you find a VIEW home with a 2 car garage PLUS detached over size 2 car garage with shop area, fenced yard at this low price! COME ON....DON'T MISS THIS! You could wake up to sweeping views of Hood Canal from this beautifully updated, nearly 2,000 sq ft home designed for comfort and entertaining. The rebuilt expansive view deck creates the perfect setting for morning coffee, sunset dinners, and gatherings with friends while taking in the ever-changing waterfront scenery. Inside, you’ll find a freshly painted interior and exterior, an updated kitchen with modern finishes, and new flooring throughout, giving the home a crisp, move-in ready feel. The thoughtful layout offers 3 spacious bedrooms and 2.5 bathrooms, providing flexibility for guests, remote work, or everyday living. An attached garage offers convenience, while the impressive 780 sq ft detached garage/shop is ideal for hobbies, storage, projects, or additional vehicles. A brand new roof adds peace of mind and long-term value. Perfectly positioned in a great location close to area amenities and outdoor recreation, this property blends comfort, functionality, and breathtaking Hood Canal views. Truly turnkey and ready for its next chapter!

    Zillow last checked:

    Listing updated:

    Offers reviewed: Mar 09
    Listed by:

    Kimalynn Wilson,

    Paramount Real Estate Group

    Bought with:

    Jessica Lopez, 22024661

    Paramount Real Estate Group

    Source: NWMLS as distributed by MLS GRID,MLS#: 2486653MLS Logo

    Facts & features

    Interior

    Bedrooms & bathrooms
    • Bedrooms: 3
    • Bathrooms: 3
    • Full bathrooms: 1
    • 3/4 bathrooms: 1
    • 1/2 bathrooms: 1
    • Main level bathrooms: 2
    • Main level bedrooms: 3
    Primary bedroom
    • Level: Main
    Bedroom
    • Level: Main
    Bedroom
    • Level: Main
    Bathroom full
    • Level: Main
    Bathroom three quarter
    • Level: Main
    Other
    • Level: Lower
    Dining room
    • Level: Main
    Entry hall
    • Level: Split
    Family room
    • Level: Lower
    Kitchen without eating space
    • Level: Main
    Living room
    • Level: Main
    Utility room
    • Level: Lower
    Heating
    • Fireplace, Forced Air, Electric, Natural Gas, Oil
    Cooling
    • None
    Appliances
    • Included: Dishwasher, Dryer, Microwave, Refrigerator, Stove(s)/Range(s), Washer, Dishwasher(s), Dryer(s), Microwave(s), Refrigerator(s), Washer(s)
    Features
    • Bath Off Primary, Ceiling Fan(s), Dining Room
    • Flooring: Ceramic Tile, Vinyl, Carpet
    • Windows: Dbl Pane/Storm Window
    • Basement: Daylight,Finished
    • Number of fireplaces: 2
    • Fireplace features: Gas, Lower Level: 1, Main Level: 1, Fireplace
    Interior area
    • Total interior livable area: 1,975 sqft

    Property

    Parking
    • Total spaces: 8
    • Parking features: Driveway, Attached Garage, Detached Garage, RV Parking
    • Has attached garage: Yes
    • Covered spaces: 4
    • Uncovered spaces: 4
    Features
    • Levels: Multi/Split
    • Entry location: Split
    • Patio & porch: Bath Off Primary, Ceiling Fan(s), Dbl Pane/Storm Window, Dining Room, Fireplace
    • Has view: Yes
    • View description: Bay, Canal, Sound
    • Has water view: Yes
    • Water view: Bay,Canal,Sound
    Lot
    • Size: 0.48 Acres
    • Features: Paved, Sidewalk, Deck, Fenced-Partially, Gas Available, Outbuildings, Patio, RV Parking
    • Topography: Level,Partial Slope
    • Residential vegetation: Fruit Trees
    Details
    • Parcel number: 222121100070
    • Zoning description: Jurisdiction: County
    • Special conditions: Standard

    Construction

    Type & style
    • Home type: SingleFamily
    • Architectural style: Split Entry
    • Property subtype: Single Family Residence
    Materials
    • Wood Siding
    • Foundation: Slab
    • Roof: Composition
    Condition
    • Good
    • Year built: 1972

    Utilities & green energy

    • Electric: Company: PUD #3
    • Sewer: Septic Tank, Company: Septic
    • Water: Public, Company: Belfair Water

    Community & neighborhood

    Location
    • Region: Belfair
    • Subdivision: Belfair

    Other

    Other facts
    • Listing terms: Conventional,FHA,State Bond,USDA Loan,VA Loan
    • Cumulative days on market: 45 days

    Price history

    DateEventPrice
    5/19/2026Sold$489,500$248/sqft
    Source: NWMLS as distributed by MLS GRID #2486653 Report a problem
    4/19/2026Pending sale$489,500$248/sqft
    Source: NWMLS as distributed by MLS GRID #2486653 Report a problem
    4/11/2026Price change$489,500-6.8%$248/sqft
    Source: NWMLS as distributed by MLS GRID #2486653 Report a problem
    4/2/2026Price change$524,950-1.9%$266/sqft
    Source: NWMLS as distributed by MLS GRID #2486653 Report a problem
    3/6/2026Listed for sale$534,950$271/sqft
    Source: NWMLS as distributed by MLS GRID #2486653 Report a problem

    Public tax history

    YearProperty taxesTax assessment
    2024$3,347 +16.4%$397,175 +3%
    2023$2,875 -10.9%$385,740 -7.9%
    2022$3,225 -15.8%$418,990 +22.7%
    2021$3,829 +25.3%$341,420 +20.3%
    2020$3,057 -2.8%$283,860 +12.3%
    2018$3,144 +14.7%$252,870 -0.1%
    2017$2,741 -6.8%$253,035 +9.3%
    2016$2,941 +11.8%$231,480 +5.9%
    2015$2,631 +6.8%$218,605 +3.5%
    2014$2,465 $211,295 +3.3%
    2013$2,465 $204,480 -11.8%
    2012-- $231,810 +2%
    2011-- $227,200

    Find assessor info on the county website

    Neighborhood: 98528

    Nearby schools

    GreatSchools rating
    Schools provided by the listing agent
    • Elementary: Belfair Elem
    • Middle: Hawkins Mid
    • High: North Mason Snr High

    Source: NWMLS as distributed by MLS GRID. This data may not be complete. We recommend contacting the local school district to confirm school assignments for this home.

    Get a cash offer in 3 minutes
    Find out how much your home could sell for in as little as 3 minutes with a no-obligation cash offer.
    Estimated market value
    $489,500
    Get a cash offer in 3 minutes
    Find out how much your home could sell for in as little as 3 minutes with a no-obligation cash offer.
    Estimated market value
    $489,500