Skip main navigation
Sold for $480,000
  • Listing Provided by: RE/MAX FREEDOM
    Bought with: T.N.G. Real Estate Consultants
    $480,000

    18220 Kalin Ranch Dr, Victorville, CA 92395

    4beds
    1,982sqft
    Single Family Residence
    Built in 2006
    7,200 Square Feet Lot
    $505,900 Zestimate®
    $242/sqft
    $3,087 Estimated rent

    Home value

    $505,900

    $481,000 - $531,000

    $3,087/mo

    Zestimate® history
    Loading
    Loading...

    Owner options

    List your home for rent

    $3,087/mo

    Rent Zestimate®

    Find your next renter with Zillow Rental Manager. Plus, with online applications, you can quickly screen prospective tenants – for free.

    Learn more

    $3,087/mo

    Rent Zestimate®

    Refinance and save

    $3,178/mo

    Est. payment

    Refinancing to a lower rate could help reduce your monthly payments and save thousands over the life of the loan.

    See today's rates

    $3,178/mo

    Est. payment

    Explore your selling options

    Work with a Zillow partner agent

    Leverage their expertise and Zillow's premium Showcase listings to get your home seen by more buyers.

    Get started

    List with your own agent

    Get your home in front of millions of buyers by listing it on Zillow.

    Learn how to do it

    Sell it yourself

    Take full control of how buyers see your home on Zillow by listing For Sale by Owner (FSBO).

    List your home

    What's special

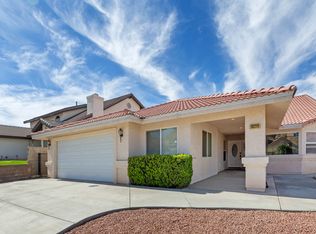
    Welcome to 18220 Kalin Ranch Drive, nestled in the exclusive and highly sought-after Spring Valley Lake community. This immaculate home, built in 2006, showcases true pride of ownership with meticulous care and attention to detail. Featuring 4 SPACIOUS BEDROOMS. As you approach, you'll be captivated by the stunning curb appeal, highlighted by upscale, low-maintenance desert landscaping. Step inside to discover a sleek tile entryway and elegant laminate flooring that flows seamlessly throughout the home. The well thought out living space invites you in, with a formal dining area, and a welcoming living room that’s perfect for relaxation or gatherings. The kitchen boasts beautiful granite countertops, ample storage, and modern stainless steel appliances. It effortlessly connects to the living area and opens to the backyard through sliding glass doors—ideal for indoor-outdoor entertaining. This home includes 4 well-appointed bathrooms, a spacious 2-car garage, and gated access on both sides of the property for added convenience. The primary bedroom serves as a peaceful retreat, featuring a large walk-in closet to accommodate all your belongings, walk-in shower, and the perfect bathtub to sit back and relax in. The community offers an array of amenities, including a private beach, swimming area, picnic spots, and a variety of boating activities such as water skiing, wakeboarding, and jet skiing. Fishing enthusiasts will appreciate the 14 designated fishing areas along the lake’s shores, as well as a marina with 105 boat slips available for rent by Association members. There is also, the 10-acre Meadowlark Park provides playgrounds, playing fields, and a multi-purpose community building. The equestrian enthusiasts can enjoy Long Acres Park, Playfair Park, a 25-stall equestrian center with a show ring, and miles of scenic bridle trails within the Equestrian Estates. Plus, a private country club is available for those who wish to join. Make 18220 Kalin Ranch Drive your new home and experience the elegant lifestyle that Spring Valley Lake has to offer.

    Zillow last checked:

    Listing updated:

    Listing Provided by:

    Robert Amato DRE #02038144 robertamato@remax.net,

    RE/MAX FREEDOM,

    Kathy Zarate DRE #02018982 760-686-0380,

    Realty ONE Group Empire

    Bought with:

    Shana Giles, DRE #01975074

    T.N.G. Real Estate Consultants

    Source: CRMLS,MLS#: HD24179682MLS LogoOriginating MLS: California Regional MLS

    Facts & features

    Interior

    Bedrooms & bathrooms
    • Bedrooms: 4
    • Bathrooms: 3
    • Full bathrooms: 2
    • 1/2 bathrooms: 1
    • Main level bathrooms: 3
    • Main level bedrooms: 4
    Bathroom
    • Features: Bathtub, Separate Shower, Walk-In Shower
    Kitchen
    • Features: Kitchen/Family Room Combo
    Other
    • Features: Walk-In Closet(s)
    Heating
    • Central
    Cooling
    • Central Air
    Appliances
    • Included: Convection Oven, Dishwasher, Gas Range, Gas Water Heater, Microwave
    • Laundry: Laundry Room
    Features
    • Separate/Formal Dining Room, Walk-In Closet(s)
    • Flooring: Laminate
    • Has fireplace: No
    • Fireplace features: None
    • Common walls with other units/homes: No Common Walls
    Interior area
    • Total interior livable area: 1,982 sqft

    Property

    Parking
    • Total spaces: 2
    • Parking features: Driveway, Garage
    • Attached garage spaces: 2
    Accessibility
    • Accessibility features: Parking
    Features
    • Levels: One
    • Stories: 1
    • Entry location: Front
    • Pool features: Association
    • Has spa: Yes
    • Spa features: Association
    • Has view: Yes
    • View description: Mountain(s)
    Lot
    • Size: 7,200 sqft
    • Features: Close to Clubhouse, Front Yard, Landscaped, Near Park
    Details
    • Parcel number: 0482122060000
    • Zoning: RS
    • Special conditions: Standard

    Construction

    Type & style
    • Home type: SingleFamily
    • Property subtype: Single Family Residence
    Materials
    • Stucco
    Condition
    • Turnkey
    • New construction: No
    • Year built: 2006

    Utilities & green energy

    • Sewer: Public Sewer
    • Water: Public

    Community & neighborhood

    Security
    • Security features: 24 Hour Security
    Community
    • Community features: Biking, Dog Park, Fishing, Golf, Gutter(s), Lake, Sidewalks, Water Sports, Park
    Location
    • Region: Victorville

    HOA & financial

    HOA
    • Has HOA: Yes
    • HOA fee: $138 monthly
    • Amenities included: Clubhouse, Dock, Dog Park, Fitness Center, Golf Course, Meeting Room, Pier, Playground, Pickleball, Pool, Spa/Hot Tub, Security
    • Association name: Spring Valley Lake
    • Association phone: 760-245-9756

    Other

    Other facts
    • Listing terms: Cash,Conventional,FHA,Submit,VA Loan

    Price history

    DateEventPrice
    10/4/2024Sold$480,000+4.4%$242/sqft
    Source: CRMLS #HD24179682 Report a problem
    9/13/2024Pending sale$459,900$232/sqft
    Source: CRMLS #HD24179682 Report a problem
    9/3/2024Listed for sale$459,900+46%$232/sqft
    Source: CRMLS #HD24179682 Report a problem
    8/17/2020Sold$315,000$159/sqft
    Source: Glendale AOR ZDD #520956 Report a problem

    Public tax history

    Tax history is unavailable.

    Neighborhood: 92395

    Nearby schools

    GreatSchools rating
    Get a cash offer in 3 minutes
    Find out how much your home could sell for in as little as 3 minutes with a no-obligation cash offer.
    Estimated market value
    $505,900
    Get a cash offer in 3 minutes
    Find out how much your home could sell for in as little as 3 minutes with a no-obligation cash offer.
    Estimated market value
    $505,900