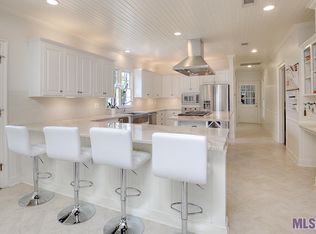
This is you chance to be in CCLA for under $800,000! This Hays Town designed home features 3 bedroom and 2.5 bath with an upstairs open area that can easily be transformed into a 4th bedroom. Sitting on a .65 acre lot and with a little TLC this well built home can be a showplace for its new owner and provide instant equity. The large circle drive and long driveway leading to the rear garage offers tons of parking. in 2023 the seller replace the AC units. A 30kw generator that runs the entire home and pool was also installed and is included in the sale. When you enter the home you are greeted with the Hays Town cypress beams all throughout the first level, along with heart pine and old St. Louis brick floors. The kitchen shows off granite countertops, beaded board ceiling, New Wolf built in double ovens and warmer draw, and new Wolf gas stove top, built in cabinet panel subzero refrigerator, farmhouse sink, and ice maker. The wet bar features a wine cooler refrigerators perfect for entertaining just off the living room with an opening to the kitchen. Formal dining room is steps away from the foyer entry and the half bath is just down the brick hall walkway. The large master bedroom and ensuite is downstairs and additional bedrooms and full bath are located on the second floor. The large kidney shaped gunite pool and hot tub were resurfaced in 2023, along with renovation of the front landscaping. Home also has a fully gated backyard for your pet, two car garage and storage room. CCL has so much to offer and is a beautiful place to call home!
Sold
Price Unknown
18220 N Mission Hills Ave, Baton Rouge, LA 70810
3beds
3,375sqft
Single Family Residence, Residential
Built in 1988
0.65 Acres Lot
$829,300 Zestimate®
$--/sqft
$3,809 Estimated rent
Home value
$829,300
$771,000 - $904,000
$3,809/mo
Zestimate® history
Owner options
List your home for rent
$3,809/mo
Rent Zestimate®
Find your next renter with Zillow Rental Manager. Plus, with online applications, you can quickly screen prospective tenants – for free.
$3,809/mo
Rent Zestimate®
Refinance and save
$2,820/mo
Est. payment
Refinancing to a lower rate could help reduce your monthly payments and save thousands over the life of the loan.
$2,820/mo
Est. payment
Explore your selling options
Work with a Zillow partner agent
Leverage their expertise and Zillow's premium Showcase listings to get your home seen by more buyers.
Get startedList with your own agent
Get your home in front of millions of buyers by listing it on Zillow.
Learn how to do itSell it yourself
Take full control of how buyers see your home on Zillow by listing For Sale by Owner (FSBO).
List your homeWhat's special
Storage roomHeart pineBrick hall walkwayWarmer drawHot tubRear garageLarge circle drive
Zillow last checked:
Listing updated:
Listed by:
Traci Patin,
RE/MAX Professional
Bought with:
Traci Patin, 0995699840
RE/MAX Professional
Source: ROAM MLS,MLS#: 2024005200
Facts & features
Interior
Bedrooms & bathrooms
- Bedrooms: 3
- Bathrooms: 3
- Full bathrooms: 2
- Partial bathrooms: 1
Rooms
- Room types: Primary Bedroom, Dining Room, Foyer, Living Room, Bedroom, Sitting Room
Primary bedroom
- Features: Ceiling Fan(s), Walk-In Closet(s), Master Downstairs
- Level: First
- Area: 336
- Dimensions: 16 x 21
Bedroom 1
- Level: Second
- Area: 168
- Dimensions: 14 x 12
Bedroom 2
- Level: Second
- Area: 141.6
- Dimensions: 12 x 11.8
Primary bathroom
- Features: Double Vanity, Separate Shower
Dining room
- Level: First
- Area: 160
- Dimensions: 16 x 10
Kitchen
- Features: Granite Counters, Kitchen Island
Living room
- Level: First
- Area: 512
- Dimensions: 32 x 16
Heating
- Central
Cooling
- Central Air
Appliances
- Included: Gas Cooktop, Dishwasher, Disposal, Double Oven
Features
- Flooring: Brick, Wood
- Has fireplace: Yes
- Fireplace features: Gas Log, Wood Burning
Interior area
- Total structure area: 4,727
- Total interior livable area: 3,375 sqft
Property
Parking
- Parking features: Garage Faces Rear, Garage Door Opener
- Has garage: Yes
Features
- Stories: 1
- Patio & porch: Patio
- Has private pool: Yes
- Pool features: Gunite
- Has spa: Yes
- Spa features: Bath
- Fencing: Full
- Frontage length: 107
Lot
- Size: 0.65 Acres
- Dimensions: 107 x 230 x 153 x 206
Details
- Parcel number: 00381381
- Special conditions: Standard
Construction
Type & style
- Home type: SingleFamily
- Architectural style: Acadian
- Property subtype: Single Family Residence, Residential
Materials
- Fiber Cement, Wood Siding, Brick
- Foundation: Slab
- Roof: Shingle
Condition
- New construction: No
- Year built: 1988
Utilities & green energy
- Gas: Entergy
- Sewer: Public Sewer
- Water: Public
Community & HOA
Community
- Features: Clubhouse, Pool, Golf, Health Club, Tennis Court(s)
- Security: Security System, Smoke Detector(s), Gated Community
- Subdivision: Country Club Of Louisiana
HOA
- Has HOA: Yes
- Services included: Common Areas, Maint Subd Entry HOA
- HOA fee: $2,820 annually
Location
- Region: Baton Rouge
Financial & listing details
- Tax assessed value: $658,120
- Annual tax amount: $7,538
- Date on market: 3/29/2024
- Listing terms: Cash,Conventional
Price history
| Date | Event | Price |
|---|---|---|
| 7/23/2024 | Sold | -- |
Source:  ROAM MLS #2024005200 Report a problem ROAM MLS #2024005200 Report a problem | ||
| 3/30/2024 | Pending sale | $750,000$222/sqft |
Source: ROAM MLS #2024005200 Report a problem | ||
| 3/29/2024 | Listed for sale | $750,000$222/sqft |
Source: ROAM MLS #2024005200 Report a problem | ||
Public tax history
| Year | Property taxes | Tax assessment |
|---|---|---|
| 2025 | $7,538 +12.3% | $65,812 |
| 2024 | $6,714 +18.1% | $65,812 +17% |
| 2023 | $5,682 +3.3% | $56,250 |
| 2022 | $5,501 +2% | $56,250 |
| 2021 | $5,394 +0.7% | $56,250 |
| 2020 | $5,357 +1.3% | $56,250 +21.6% |
| 2019 | $5,287 +1.3% | $46,250 |
| 2018 | $5,217 +19.2% | $46,250 |
| 2017 | $4,376 | $46,250 |
| 2016 | $4,376 +2.7% | $46,250 +20.9% |
| 2015 | $4,262 +28.8% | $38,250 |
| 2014 | $3,309 | $38,250 |
| 2013 | $3,309 -19.5% | $38,250 |
| 2012 | $4,109 -0.5% | $38,250 +0.4% |
| 2011 | $4,128 +1.2% | $38,100 |
| 2010 | $4,080 +25.5% | $38,100 |
| 2009 | $3,251 -0.6% | $38,100 |
| 2008 | $3,271 +9.5% | $38,100 +7.8% |
| 2007 | $2,988 -1.4% | $35,350 |
| 2006 | $3,031 -1.7% | $35,350 |
| 2005 | $3,083 +3.7% | $35,350 |
| 2004 | $2,973 +23% | $35,350 +20% |
| 2003 | $2,417 | $29,450 |
| 2002 | $2,417 +3% | $29,450 |
| 2001 | $2,347 +1.4% | $29,450 |
| 2000 | $2,315 | $29,450 |
Find assessor info on the county website
Neighborhood: Nicholson
Nearby homes
- $1,490,700-- bd-- ba5.2k sqft18230 N Mission Hills Ave, Baton Rouge, LA 70810Off Market
- $1,083,100-- bd-- ba3.3k sqft19154 Pinnacle Ave, Baton Rouge, LA 70810Off Market
- $1,043,4005 bd3 ba3.9k sqft19144 Pinnacle Ave, Baton Rouge, LA 70810Off Market
- $1,186,7005 bd4 ba3.4k sqft18229 N Mission Hills Ave, Baton Rouge, LA 70810Off Market
- $777,300-- bd-- ba3.6k sqft18435 S Mission Hills Ave, Baton Rouge, LA 70810Off Market
- $1,022,200-- bd-- ba3.8k sqft18312 N Mission Hills Ave, Baton Rouge, LA 70810Off Market
- $1,108,500-- bd-- ba4.1k sqft18219 N Mission Hills Ave, Baton Rouge, LA 70810Off Market
- $1,274,300-- bd-- ba4.9k sqft18445 S Mission Hills Ave, Baton Rouge, LA 70810Off Market
Nearby schools
GreatSchools rating
- 8/10Wildwood Elementary SchoolGrades: PK-5Distance: 5.6 mi
- 7/10Woodlawn Middle SchoolGrades: 6-8Distance: 4.3 mi
- 3/10Woodlawn High SchoolGrades: 9-12Distance: 3.2 mi
Schools provided by the listing agent
- District: East Baton Rouge
Source: ROAM MLS. This data may not be complete. We recommend contacting the local school district to confirm school assignments for this home.
Get a cash offer in 3 minutes
Find out how much your home could sell for in as little as 3 minutes with a no-obligation cash offer.
Estimated market value
$829,300
Get a cash offer in 3 minutes
Find out how much your home could sell for in as little as 3 minutes with a no-obligation cash offer.
Estimated market value
$829,300
- Louisiana
- East Baton Rouge Parish
- Baton Rouge
- 70810
- Nicholson
- 18220 N Mission Hills Ave
