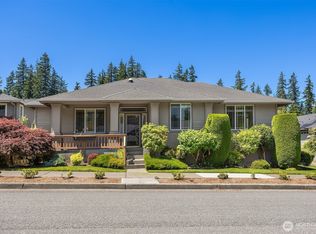
Welcome to this beautifully maintained CamWest home in the sought-after Tyler's Creek neighborhood, where timeless curb appeal and thoughtful design come together in one of Redmond's most desirable communities. The versatile main level offers the perfect balance of open-concept living and traditional spaces, featuring a private office, casual living and dining that flows seamlessly into the kitchen. Two sliding glass doors fill the home with natural light and open to the backyard, creating an ideal setting for entertaining or enjoying the outdoors. Expansive windows throughout brighten the home which is so important especially during our Pacific Northwest's winter months. Fresh interior paint in a light, modern palette and brand-new premium carpet with upgraded padding make this home truly move-in ready. Upstairs, retreat to the oversized primary suite complete with a luxurious five-piece bath, accompanied by two additional bedrooms and an expansive bonus room that offers endless possibilities for a media room, playroom, or additional living space.? Ideally located in Redmond's coveted Education Hill, this pre-inspected home is just minutes from parks, top-rated schools, the community pool, downtown Redmond, and everything the Eastside has to offer.
Active
Listed by: COMPASS • Nicole Ji
$1,688,000
18220 NE 110th Street, Redmond, WA 98052
3beds
2,466sqft
Single Family Residence
Built in 2007
4,861 Square Feet Lot
$1,627,800 Zestimate®
$685/sqft
$100/mo HOA
What's special
Private officeOversized primary suiteTimeless curb appealExpansive bonus roomTwo additional bedroomsVersatile main levelLuxurious five-piece bath
- 7 days |
- 324 |
- 16 |
Likely to sell faster than
Zillow last checked:
Listing updated:
Listed by:
Nicole Ji,
COMPASS,
Mikaela Ji,
COMPASS
Source: NWMLS as distributed by MLS GRID,MLS#: 2551993
Loading...
Facts & features
Interior
Bedrooms & bathrooms
- Bedrooms: 3
- Bathrooms: 3
- Full bathrooms: 2
- 1/2 bathrooms: 1
- Main level bathrooms: 1
Primary bedroom
- Level: Second
Bedroom
- Level: Second
Bedroom
- Level: Second
Bathroom full
- Level: Second
Bathroom full
- Level: Second
Other
- Level: Main
Bonus room
- Level: Second
Den office
- Level: Main
Entry hall
- Level: Main
Great room
- Level: Main
Kitchen with eating space
- Level: Main
Living room
- Level: Main
Utility room
- Level: Second
Heating
- Fireplace, 90%+ High Efficiency, Forced Air, Electric, Natural Gas
Cooling
- None
Appliances
- Included: Dishwasher, Disposal, Dryer, Microwave, Refrigerator, Stove(s)/Range(s), Washer, Dishwasher(s), Dryer(s), Garbage Disposal, Microwave(s), Refrigerator(s), Washer(s), Water Heater: Gas, Water Heater Location: Garage
Features
- Bath Off Primary, Dining Room, High Tech Cabling, Pantry
- Flooring: Ceramic Tile, Hardwood, Vinyl, Carpet
- Doors: French Doors
- Windows: Dbl Pane/Storm Window, Skylight(s)
- Basement: None
- Number of fireplaces: 1
- Fireplace features: Gas, Main Level: 1, Fireplace
Interior area
- Total structure area: 2,466
- Total interior livable area: 2,466 sqft
Property
Parking
- Total spaces: 4
- Parking features: Attached Garage
- Has attached garage: Yes
- Covered spaces: 2
- Uncovered spaces: 2
Features
- Levels: Two
- Stories: 2
- Entry location: Main
- Patio & porch: Bath Off Primary, Dbl Pane/Storm Window, Dining Room, Fireplace, French Doors, High Tech Cabling, Hot Tub/Spa, Pantry, Security System, Skylight(s), Walk-In Closet(s), Water Heater
- Has spa: Yes
- Spa features: Indoor
Lot
- Size: 4,861 Square Feet
- Features: Cul-De-Sac, Curbs, Paved, Sidewalk, Cable TV, Fenced-Fully, Gas Available, High Speed Internet, Irrigation, Outbuildings, Patio
- Topography: Level
- Residential vegetation: Garden Space
Details
- Parcel number: 8732900790
- Special conditions: Standard
Construction
Type & style
- Home type: SingleFamily
- Architectural style: Craftsman,2 Story
- Property subtype: Single Family Residence
Materials
- Wood Products
- Foundation: Poured Concrete
- Roof: Composition
Condition
- Good
- Year built: 2007
- Major remodel year: 2007
Details
- Builder name: CamWest
Utilities & green energy
- Electric: Company: PSE
- Sewer: Sewer Connected, Company: City of Redmond
- Water: Public, Company: City of Redmond
- Utilities for property: Xfinity, Xfinity
Community & HOA
Community
- Security: Security System
- Subdivision: Education Hill
HOA
- Services included: Common Area Maintenance
- HOA fee: $1,200 annually
Location
- Region: Redmond
Financial & listing details
- Price per square foot: $685/sqft
- Tax assessed value: $1,712,000
- Annual tax amount: $14,399
- Date on market: 7/8/2026
- Cumulative days on market: 9 days
- Listing terms: Conventional,VA Loan
- Inclusions: Dishwasher(s), Dryer(s), Garbage Disposal, Microwave(s), Refrigerator(s), Stove(s)/Range(s), Washer(s)
Estimated market value
$1,627,800
$1.55M - $1.71M
$4,721/mo
Price history
| Date | Event | Price |
|---|---|---|
| 7/9/2026 | Listed for sale | $1,688,000+141.2%$685/sqft |
Source:  NWMLS as distributed by MLS GRID #2551993 Report a problem NWMLS as distributed by MLS GRID #2551993 Report a problem | ||
| 10/26/2007 | Sold | $699,950$284/sqft |
Source: NWMLS as distributed by MLS GRID #27071569 Report a problem | ||
Public tax history
| Year | Property taxes | Tax assessment |
|---|---|---|
| 2025 | $14,400 +22.1% | $1,712,000 +14.1% |
| 2024 | $11,796 +12.9% | $1,501,000 +18.8% |
| 2023 | $10,449 -9.7% | $1,263,000 -19.8% |
| 2022 | $11,572 +22.1% | $1,574,000 +42.8% |
| 2021 | $9,478 +8.6% | $1,102,000 +17.5% |
| 2020 | $8,730 +5.4% | $938,000 +4.3% |
| 2019 | $8,280 +15.1% | $899,000 +11% |
| 2018 | $7,191 -2.3% | $810,000 +9.9% |
| 2017 | $7,363 +21.8% | $737,000 +9.7% |
| 2016 | $6,048 | $672,000 +3.9% |
| 2015 | $6,048 | $647,000 +7.1% |
| 2014 | $6,048 | $604,000 +15.7% |
| 2013 | $6,048 | $522,000 +8.8% |
| 2012 | -- | $480,000 +1.1% |
| 2011 | -- | $475,000 -5.8% |
| 2010 | -- | $504,000 |
| 2009 | -- | $504,000 |
Find assessor info on the county website
Monthly payment
Est. payment
Payment breakdown
Explore the cost of this home by adjusting the details. Changes won't be saved.Climate risks
Neighborhood: Education Hill
Nearby schools
GreatSchools rating
- 10/10Horace Mann Elementary SchoolGrades: K-5Distance: 0.9 mi
- 9/10Redmond Middle SchoolGrades: 6-8Distance: 1.1 mi
- 10/10Redmond High SchoolGrades: 9-12Distance: 0.6 mi
Schools provided by the listing agent
- Elementary: Redmond Elem
- Middle: Redmond Middle
- High: Redmond High
Source: NWMLS as distributed by MLS GRID. This data may not be complete. We recommend contacting the local school district to confirm school assignments for this home.
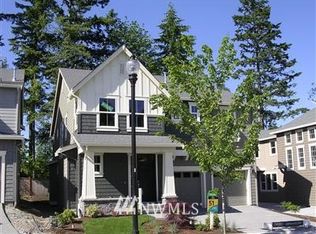
- $1,499,1004 bd3 ba2.5k sqft18260 NE 111th St NE, Redmond, WA 98052Off Market
- $1,713,1013 bd3 ba2.4k sqft18244 NE 111th St, Redmond, WA 98052Sold
- $1,900,0004 bd3 ba2.7k sqft18321 NE 111th St, Redmond, WA 98052Sold

- $1,475,0005 bd3 ba2.5k sqft10816 183rd Ave NE, Redmond, WA 98052For Sale

- $1,597,6004 bd3 ba3.1k sqft18226 NE 111th St, Redmond, WA 98052Sold
- $1,900,0004 bd3 ba3k sqft11012 180th Pl NE, Redmond, WA 98052Sold
- $665,0002 bd3 ba1.3k sqft10909 Avondale Rd NE APT K144, Redmond, WA 98052Sold
- $730,0002 bd3 ba1.3k sqft10909 Avondale Rd NE APT K143, Redmond, WA 98052Sold
A local agent can set up tours, give advice and negotiate with sellers.
Similar homes
- $875,0002 bd3 ba1.8k sqftMeadowview Village At River Trail, Redmond, WA 98052Active
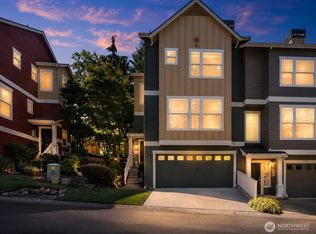 MLS ID #2542233, Simmi Kher. NWMLS as distributed by MLS GRID
 - $1,280,0004 bd3 ba2.6k sqft13014 NE 197th Place, Woodinville, WA 98072Active
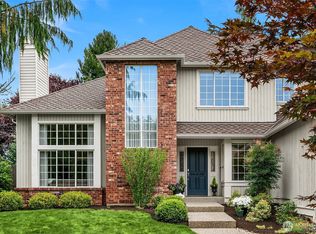 MLS ID #2556020, Suzanne Fortune. NWMLS as distributed by MLS GRID
 - $1,515,0004 bd3 ba2.6k sqft11919 89th Place NE, Kirkland, WA 98034Active
 MLS ID #2546038, Iris Kalach. NWMLS as distributed by MLS GRID
 - $910,0003 bd2 ba1.4k sqft13273 Sun Break Way NE, Redmond, WA 98053Active
 MLS ID #2551343, Win Van Pelt. NWMLS as distributed by MLS GRID
 - $1,550,0003 bd4 ba2.2k sqftCapitol Hill Add #6, Seattle, WA 98112ActiveMLS ID #2554730, Deirdre G. Doyle. NWMLS as distributed by MLS GRID
- $1,424,0003 bd3 ba2.1k sqft2933 NE Marquette Way, Issaquah, WA 98029ActiveMLS ID #2555499, Krista Mehr. NWMLS as distributed by MLS GRID
- $1,600,0004 bd3 ba2.7k sqftWinchester Hills Div 01, Woodinville, WA 98072ActiveMLS ID #2527808, Sean Winkler. NWMLS as distributed by MLS GRID
- $1,150,0003 bd2 ba1.8k sqftTrilogy At Redmond Ridge Div 3, Redmond, WA 98053ActiveMLS ID #2539873, Lynly Callaway. NWMLS as distributed by MLS GRID
- $1,075,0002 bd2 ba1.6k sqftTrilogy At Redmond Ridge 09, Redmond, WA 98053ActiveMLS ID #2550914, Cynthia Kelly. NWMLS as distributed by MLS GRID
- $1,725,0004 bd3 ba2.8k sqft23713 SE 5th Court, Sammamish, WA 98074ActiveMLS ID #2515944, Jonathan D. Bye. NWMLS as distributed by MLS GRID
- $1,690,0004 bd3 ba2.8k sqft2496 33rd Avenue NE, Issaquah, WA 98029ActiveMLS ID #2528512, Lynn Crane. NWMLS as distributed by MLS GRID
- $1,895,0004 bd4 ba2.9k sqftCougar Ridge West, Bellevue, WA 98006ActiveMLS ID #2552918, David Eastern. NWMLS as distributed by MLS GRID
- $1,730,0005 bd4 ba3.1k sqftArbors At Pine Lake, Sammamish, WA 98074ActiveMLS ID #2510688, Maggie Sun. NWMLS as distributed by MLS GRID
- $1,548,0004 bd3 ba2.3k sqftDeerfield, Sammamish, WA 98074ActiveMLS ID #2523817, Roy Towse. NWMLS as distributed by MLS GRID
- $1,595,0004 bd3 ba3.1k sqftTrossachs, Sammamish, WA 98075ActiveMLS ID #2543968, Elizabeth Matias. NWMLS as distributed by MLS GRID
- $1,650,0004 bd4 ba3k sqftTrossachs Div 10, Sammamish, WA 98075ActiveMLS ID #2534072, Sara K. Miller. NWMLS as distributed by MLS GRID
- $1,099,9994 bd3 ba2.2k sqftFalcon View, Bothell, WA 98011ActiveMLS ID #2549798, Ranjani Ravi. NWMLS as distributed by MLS GRID
- $1,499,0005 bd3 ba2.8k sqftThe Reserve At Canyon Park, Bothell, WA 98021ActiveMLS ID #2531351, Tamara Kilburn. NWMLS as distributed by MLS GRID
- $935,0003 bd3 ba1.4k sqft13216 NE 139th Place, Kirkland, WA 98034ActiveMLS ID #2540486, Amina Munkh. NWMLS as distributed by MLS GRID
- $1,275,0005 bd3 ba2.3k sqft16910 118th Avenue NE, Bothell, WA 98011ActiveMLS ID #2547423, Max Rombakh. NWMLS as distributed by MLS GRID
