Absolutely gorgeous, highly upgraded Valencia model located in the desirable 55+ gated community of Leisure Village. No expense was spared in transforming this exceptional home--nearly every surface and major system has been thoughtfully improved, setting it apart from most Leisure Village residences.Upgrades abound and include luxury vinyl plank flooring throughout, smooth ceilings, neutral interior paint, recessed lighting, dual-pane windows, plantation shutters, upgraded interior paneled doors, custom closet built-ins, and a newer HVAC system. The Valencia offers the largest kitchen of all Leisure Village models, and this one shines with a raised ceiling, quartz countertops, stainless steel appliances, pull-out cabinet drawers, and an efficient, open layout ideal for both everyday living and entertaining. The bedrooms are generously sized, with a walk-in closet in the primary suite, and both bathrooms have been beautifully remodeled. Large 2-car attached garage with direct access.Ideally situated at the end of a small cul-de-sac, this home enjoys a peaceful, private setting while remaining conveniently close to all community amenities.Residents of Leisure Village enjoy resort-style living with a 24-hour guard-gated entrance, swimming pool and spa, fitness center, golf course, tennis and pickleball courts, walking trails, library, billiards room, RV parking, and a wide variety of clubs and social activities. The HOA fee covers water, sewer, trash, cable TV, high-speed internet, exterior maintenance, landscaping, roof, and full access to amenities--offering truly low-maintenance living.Homes of this caliber rarely come on the market. If you've been waiting for a beautifully upgraded, move-in-ready Valencia in an outstanding location, this is the one you've been waiting for.
Sold for $875,000
Listed by: MJH Properties • Sharron Parker • 805-443-1998
Bought with: MJH Properties
$875,000
18220 Village 18, Camarillo, CA 93012
2beds
1,667sqft
Single Family Residence
Built in 1979
2,178 Square Feet Lot
$877,200 Zestimate®
$525/sqft
$4,106 Estimated rent
Home value
$877,200
$798,000 - $965,000
$4,106/mo
Zestimate® history
Owner options
List your home for rent
$4,106/mo
Rent Zestimate®
Find your next renter with Zillow Rental Manager. Plus, with online applications, you can quickly screen prospective tenants – for free.
$4,106/mo
Rent Zestimate®
Refinance and save
$6,849/mo
Est. payment
Refinancing to a lower rate could help reduce your monthly payments and save thousands over the life of the loan.
$6,849/mo
Est. payment
Explore your selling options
Work with a Zillow partner agent
Leverage their expertise and Zillow's premium Showcase listings to get your home seen by more buyers.
Get startedList with your own agent
Get your home in front of millions of buyers by listing it on Zillow.
Learn how to do itSell it yourself
Take full control of how buyers see your home on Zillow by listing For Sale by Owner (FSBO).
List your homeWhat's special
Peaceful private settingQuartz countertopsStainless steel appliancesRecessed lightingCustom closet built-insPull-out cabinet drawersNewer hvac system
Zillow last checked:
Listing updated:
Listed by:
Sharron Parker DRE #00900167 805-443-1998,
MJH Properties,
Meryll Russell DRE #01435748 805-405-0411,
MJH Properties
Bought with:
Meryll Russell, DRE #01435748
MJH Properties
Jon Niemann, DRE #02104018
MJH Properties
Source: CRMLS,MLS#: V1-34236 Originating MLS: California Regional MLS (Ventura & Pasadena-Foothills AORs)
Originating MLS: California Regional MLS (Ventura & Pasadena-Foothills AORs)Facts & features
Interior
Bedrooms & bathrooms
- Bedrooms: 2
- Bathrooms: 2
- Full bathrooms: 2
- Main level bathrooms: 2
- Main level bedrooms: 2
Rooms
- Room types: Bedroom, Kitchen, Laundry, Living Room, Primary Bedroom, Other, Dining Room
Primary bedroom
- Features: Main Level Primary
Bedroom
- Features: Bedroom on Main Level
Bathroom
- Features: Remodeled, Upgraded, Vanity, Walk-In Shower
Kitchen
- Features: Quartz Counters, Remodeled, Updated Kitchen
Other
- Features: Walk-In Closet(s)
Heating
- Central, Heat Pump
Cooling
- Central Air, Heat Pump
Appliances
- Included: Dishwasher, Electric Oven, Electric Range, Electric Water Heater, Microwave, Refrigerator
- Laundry: Washer Hookup, Electric Dryer Hookup, Inside, Laundry Room
Features
- Separate/Formal Dining Room, Eat-in Kitchen, Open Floorplan, Quartz Counters, Recessed Lighting, Bedroom on Main Level, Main Level Primary, Walk-In Closet(s)
- Flooring: See Remarks, Vinyl
- Doors: Panel Doors
- Windows: Blinds, Double Pane Windows, Skylight(s), Shutters
- Has fireplace: No
- Fireplace features: None
- Common walls with other units/homes: End Unit
Interior area
- Total interior livable area: 1,667 sqft
Property
Parking
- Total spaces: 2
- Parking features: Assigned, Direct Access, Driveway, Garage, Garage Door Opener, Shared Driveway, Side By Side
- Attached garage spaces: 2
Features
- Levels: One
- Stories: 1
- Patio & porch: Covered, Open, Patio
- Has private pool: Yes
- Pool features: Heated, In Ground, Association
- Has spa: Yes
- Spa features: Association, Heated, In Ground
- Fencing: See Remarks
- Has view: Yes
- View description: Park/Greenbelt
Lot
- Size: 2,178 Square Feet
- Features: Cul-De-Sac, Greenbelt, Landscaped, Sprinkler System
Details
- Parcel number: 1690020415
- Special conditions: Standard,Trust
Construction
Type & style
- Home type: SingleFamily
- Property subtype: Single Family Residence
- Attached to another structure: Yes
Materials
- Roof: Composition
Condition
- Updated/Remodeled,Turnkey
- New construction: No
- Year built: 1979
Details
- Builder model: Valencia
Utilities & green energy
- Sewer: Public Sewer
- Water: Public
- Utilities for property: Cable Available, Electricity Available, Natural Gas Not Available, Phone Available, Sewer Connected, Water Connected
Community & HOA
Community
- Features: Golf, Street Lights, Sidewalks, Gated
- Security: Carbon Monoxide Detector(s), Gated with Guard, Gated Community, 24 Hour Security, Smoke Detector(s)
- Senior community: Yes
- Subdivision: Leisure Village 9 - 248706
HOA
- Has HOA: Yes
- Amenities included: Bocce Court, Billiard Room, Clubhouse, Fitness Center, Golf Course, Maintenance Grounds, Game Room, Meeting Room, Management, Meeting/Banquet/Party Room, Outdoor Cooking Area, Barbecue, Picnic Area, Paddle Tennis, Pickleball, Pool, Pets Allowed, Recreation Room, RV Parking, Spa/Hot Tub, Security
- Services included: Sewer
- HOA fee: $968 monthly
- HOA name: Leisure Village Association
- HOA phone: 805-484-2861
Location
- Region: Camarillo
Financial & listing details
- Price per square foot: $525/sqft
- Tax assessed value: $611,091
- Date on market: 1/21/2026
- Cumulative days on market: 35 days
- Listing terms: Cash,Conventional,Cal Vet Loan,1031 Exchange,FHA,USDA Loan,VA Loan
- Inclusions: refrigerator without warranty
Price history
Price history is unavailable.
Public tax history
| Year | Property taxes | Tax assessment |
|---|---|---|
| 2026 | -- | $611,091 +23.9% |
| 2025 | $5,431 +5.9% | $493,238 +2% |
| 2024 | $5,131 | $483,567 +2% |
| 2023 | $5,131 +0.3% | $474,086 +2% |
| 2022 | $5,115 +3.8% | $464,791 +2% |
| 2021 | $4,930 +0.4% | $455,678 +1% |
| 2020 | $4,912 +0.5% | $451,006 +2% |
| 2019 | $4,889 +1.9% | $442,164 +2% |
| 2018 | $4,798 +6.3% | $433,496 +2% |
| 2017 | $4,514 +2.5% | $424,998 +2% |
| 2016 | $4,404 +1.1% | $416,666 +1.5% |
| 2015 | $4,357 +2.4% | $410,408 +2% |
| 2014 | $4,254 | $402,372 +11.2% |
| 2013 | -- | $362,000 +1.7% |
| 2012 | -- | $356,000 -2.5% |
| 2011 | -- | $365,000 +244.1% |
| 2009 | -- | $106,082 +4% |
| 2007 | -- | $101,965 +2% |
| 2006 | -- | $99,967 +2% |
| 2005 | -- | $98,008 +3.9% |
| 2003 | -- | $94,328 +2% |
| 2002 | -- | $92,480 +2% |
| 2001 | $949 +1.7% | $90,668 +2% |
| 2000 | $933 | $88,891 |
Find assessor info on the county website
Neighborhood: 93012
Nearby homes
- $706,1002 bd2 ba1.6k sqft18218 Village 18, Camarillo, CA 93012Off Market

- $515,1002 bd2 ba1.1k sqft18223 Village 18, Camarillo, CA 93012Off Market
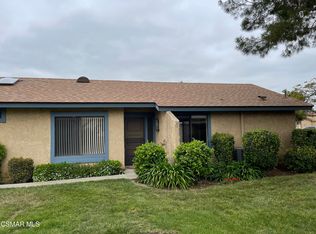
- $625,0002 bd2 ba1.1k sqft18221 Village 18, Camarillo, CA 93012Sold

- $564,0002 bd2 ba1k sqft20108 Village 20, Camarillo, CA 93012Off Market
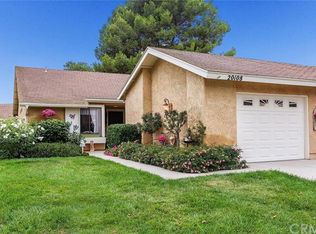
- $535,0002 bd2 ba1.1k sqft20110 Village 20, Camarillo, CA 93012Sold
- $563,9002 bd2 ba1k sqft18216 Village 18, Camarillo, CA 93012Off Market
- $474,8002 bd2 ba1k sqft20106 Village 20, Camarillo, CA 93012Off Market
- $590,0002 bd2 ba1.2k sqft20112 Village 20, Camarillo, CA 93012Sold
Nearby schools
GreatSchools rating
- 7/10Tierra Linda Elementary SchoolGrades: K-5Distance: 1.1 mi
- 7/10Las Colinas Middle SchoolGrades: 6-8Distance: 1.2 mi
- 8/10Adolfo Camarillo High SchoolGrades: 9-12Distance: 1 mi
Get a cash offer in 3 minutes
Find out how much your home could sell for in as little as 3 minutes with a no-obligation cash offer.
Estimated market value
$877,200
Get a cash offer in 3 minutes
Find out how much your home could sell for in as little as 3 minutes with a no-obligation cash offer.
Estimated market value
$877,200
- California
- Camarillo
- 93012
- 18220 Village 18
