ONE OWNER HOME.PRICED TO SELL QUICKLY,5 BEDROOMS,MAIN FLOOR PRIMARY BR AND MAIN FLOOR OFFICE,BASEMENT WORKOUT ROOM OR THEATRE, 3.5 BATHROOMS, BASEMENT COULD BE NANNY'S QUARTERS, THEATRE ROOM, WORKOUT ROOM OR ALL. PRIVATE LARGE LOT, EZ WALK TO SCHOOLS, CULDESAC LANDSCAPED WITH SAUNA AND OUTDOOR SHED AND LOTS OF PARKING FOR RV'S. HIGH CEILINGS,BEAUTIFUL KITCHEN WITH LARGE ISLAND AND WOLF DOUBLE OVEN/GAS RANGE. CLOSE TO FREEWAY ACCESS FOR COMMUTE,AWESOME COMMUNITY AND SCHOOLS. MORE PHOTOS WHEN WE ARE MORE PACKED UP. WE ARE MOVING SOON SO YOU CAN MOVE IN SOON TOO!
Sold
$1,395,000
18221 Bickel Ct, Lake Oswego, OR 97035
5beds
3,743sqft
Residential, Single Family Residence
Built in 2013
10,454 Square Feet Lot
$1,380,300 Zestimate®
$373/sqft
$5,780 Estimated rent
Home value
$1,380,300
$1.30M - $1.48M
$5,780/mo
Zestimate® history
Owner options
List your home for rent
$5,780/mo
Rent Zestimate®
Find your next renter with Zillow Rental Manager. Plus, with online applications, you can quickly screen prospective tenants – for free.
$5,780/mo
Rent Zestimate®
Refinance and save
$6,862/mo
Est. payment
Refinancing to a lower rate could help reduce your monthly payments and save thousands over the life of the loan.
$6,862/mo
Est. payment
Explore your selling options
Work with a Zillow partner agent
Leverage their expertise and Zillow's premium Showcase listings to get your home seen by more buyers.
Get startedList with your own agent
Get your home in front of millions of buyers by listing it on Zillow.
Learn how to do itSell it yourself
Take full control of how buyers see your home on Zillow by listing For Sale by Owner (FSBO).
List your homeWhat's special
Zillow last checked:
Listing updated:
Listed by:
Lori Wika 503-616-1838,
MORE Realty
Bought with:
Shelley Lucas, 201226204
The Agency Portland
Source: RMLS (OR),MLS#: 327389543
Facts & features
Interior
Bedrooms & bathrooms
- Bedrooms: 5
- Bathrooms: 4
- Full bathrooms: 3
- Partial bathrooms: 1
- Main level bathrooms: 2
Rooms
- Room types: Bedroom 4, Bedroom 5, Bonus Room, Bedroom 2, Bedroom 3, Dining Room, Family Room, Kitchen, Living Room, Primary Bedroom
Primary bedroom
- Features: Exterior Entry, Closet, Double Sinks, Engineered Hardwood, Ensuite, High Ceilings, High Speed Internet, Quartz, Shower, Soaking Tub, Walkin Closet, Washer Dryer
- Level: Main
- Area: 270
- Dimensions: 15 x 18
Bedroom 2
- Features: Closet, High Speed Internet, Laminate Flooring
- Level: Lower
- Area: 150
- Dimensions: 10 x 15
Bedroom 3
- Features: Closet Organizer, Engineered Hardwood, High Speed Internet
- Level: Upper
- Area: 132
- Dimensions: 11 x 12
Bedroom 4
- Features: Closet Organizer, Engineered Hardwood, High Speed Internet
- Level: Upper
- Area: 132
- Dimensions: 11 x 12
Bedroom 5
- Features: Closet Organizer, Engineered Hardwood, High Speed Internet
- Level: Upper
Dining room
- Features: Bay Window, Beamed Ceilings, Great Room, Engineered Hardwood
- Level: Main
- Area: 168
- Dimensions: 12 x 14
Family room
- Level: Main
Kitchen
- Features: Dishwasher, Disposal, Gas Appliances, Great Room, Island, Pantry, Double Oven, Double Sinks, Engineered Hardwood, High Ceilings, Plumbed For Ice Maker, Quartz
- Level: Main
Living room
- Features: Builtin Features, Exterior Entry, Fireplace, Great Room, Patio, High Ceilings, High Speed Internet
- Level: Main
- Area: 342
- Dimensions: 18 x 19
Heating
- Forced Air 95 Plus, Fireplace(s)
Cooling
- Central Air
Appliances
- Included: Built-In Range, Dishwasher, Disposal, Double Oven, Free-Standing Gas Range, Free-Standing Range, Free-Standing Refrigerator, Gas Appliances, Plumbed For Ice Maker, Range Hood, Stainless Steel Appliance(s), Wine Cooler, Washer/Dryer, Gas Water Heater
- Laundry: Laundry Room
Features
- High Ceilings, High Speed Internet, Quartz, Soaking Tub, Vaulted Ceiling(s), Closet Organizer, Bathtub With Shower, Closet, Beamed Ceilings, Great Room, Kitchen Island, Pantry, Double Vanity, Built-in Features, Shower, Walk-In Closet(s), Pot Filler, Tile
- Flooring: Engineered Hardwood, Tile, Laminate
- Windows: Vinyl Frames, Bay Window(s)
- Basement: Finished,Other,Separate Living Quarters Apartment Aux Living Unit
- Number of fireplaces: 1
- Fireplace features: Gas
Interior area
- Total structure area: 3,743
- Total interior livable area: 3,743 sqft
Property
Parking
- Total spaces: 2
- Parking features: Driveway, RV Access/Parking, RV Boat Storage, Garage Door Opener, Attached
- Attached garage spaces: 2
- Has uncovered spaces: Yes
Accessibility
- Accessibility features: Ground Level, Kitchen Cabinets, Main Floor Bedroom Bath, Minimal Steps, Parking, Utility Room On Main, Accessibility
Features
- Stories: 3
- Patio & porch: Patio
- Exterior features: Dog Run, Garden, Yard, Exterior Entry
- Fencing: Cross Fenced,Fenced
- Has view: Yes
- View description: Territorial, Trees/Woods
Lot
- Size: 10,454 Square Feet
- Features: Flag Lot, Level, Private, Secluded, Wooded, Sprinkler, SqFt 10000 to 14999
Details
- Additional structures: Outbuilding, RVParking, RVBoatStorage, Workshop
- Parcel number: 00343033
- Other equipment: Home Theater
Construction
Type & style
- Home type: SingleFamily
- Architectural style: Contemporary,Prairie
- Property subtype: Residential, Single Family Residence
Materials
- Cement Siding, Stone
- Foundation: Concrete Perimeter
- Roof: Composition
Condition
- Resale
- New construction: No
- Year built: 2013
Utilities & green energy
- Gas: Gas
- Sewer: Public Sewer
- Water: Public
- Utilities for property: Cable Connected, Other Internet Service
Green energy
- Water conservation: Water Sense Irrigation
Community & HOA
Community
- Security: Security Lights
- Subdivision: Lake Grove
HOA
- Has HOA: No
Location
- Region: Lake Oswego
Financial & listing details
- Price per square foot: $373/sqft
- Tax assessed value: $1,574,574
- Annual tax amount: $15,748
- Date on market: 8/6/2025
- Cumulative days on market: 2 days
- Listing terms: Cash,Conventional
- Road surface type: Paved
Price history
| Date | Event | Price |
|---|---|---|
| 8/28/2025 | Sold | $1,395,000$373/sqft |
Source:  RMLS (OR) #327389543 Report a problem RMLS (OR) #327389543 Report a problem | ||
| 8/9/2025 | Pending sale | $1,395,000$373/sqft |
Source: RMLS (OR) #327389543 Report a problem | ||
| 8/6/2025 | Listed for sale | $1,395,000+132.9%$373/sqft |
Source: RMLS (OR) #327389543 Report a problem | ||
| 5/24/2013 | Listing removed | $599,000$160/sqft |
Source: Knipe Realty NW, Inc. #13101846 Report a problem | ||
| 2/13/2013 | Listed for sale | $599,000$160/sqft |
Source: Knipe Realty NW, Inc. #13101846 Report a problem | ||
Public tax history
| Year | Property taxes | Tax assessment |
|---|---|---|
| 2025 | $16,180 +2.7% | $842,531 +3% |
| 2024 | $15,749 +3% | $817,992 +3% |
| 2023 | $15,286 +3.1% | $794,167 +3% |
| 2022 | $14,832 +8.3% | $771,036 +3% |
| 2021 | $13,700 +2.6% | $748,579 +3% |
| 2020 | $13,355 +2.5% | $726,776 +3% |
| 2019 | $13,027 +5.2% | $705,608 +3% |
| 2018 | $12,388 | $685,056 +3% |
| 2017 | $12,388 +13.8% | $665,103 +3% |
| 2016 | $10,882 | $645,731 +3% |
| 2015 | $10,882 +3.5% | $626,923 +152.3% |
| 2014 | $10,514 +643.7% | $248,516 +184% |
| 2013 | $1,414 +2% | $87,520 +3% |
| 2012 | $1,386 -1.3% | $84,971 +3% |
| 2011 | $1,404 +0.8% | $82,496 +3% |
| 2010 | $1,392 +1.1% | $80,093 +3% |
| 2009 | $1,378 +500.5% | $77,760 +479.7% |
| 2008 | $229 +4.6% | $13,413 +3% |
| 2007 | $219 +18.4% | $13,022 +3% |
| 2006 | $185 +0.5% | $12,643 +3% |
| 2005 | $184 +8.7% | $12,275 +3% |
| 2004 | $170 +1.3% | $11,917 +3% |
| 2003 | $168 +2.9% | $11,570 +3% |
| 2002 | $163 +1.1% | $11,233 +3% |
| 2001 | $161 +11.4% | $10,906 +3% |
| 2000 | $145 | $10,588 |
Find assessor info on the county website
Neighborhood: Rosewood
Nearby homes
- $690,6003 bd2 ba1.4k sqft5165 SW Timbergrove St, Lake Oswego, OR 97035Off Market
- $940,3005 bd3 ba2.7k sqft18360 Tualata Ave, Lake Oswego, OR 97035Off Market
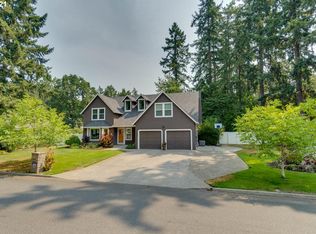
- $989,4005 bd2 ba2.7k sqft18360 SW Tualata Ave, Lake Oswego, OR 97035Off Market
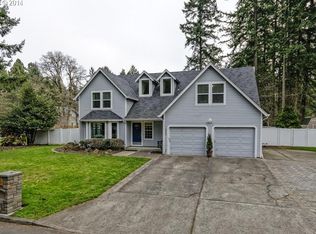
- $710,2003 bd2 ba1.4k sqft5133 SW Timbergrove St, Lake Oswego, OR 97035Off Market
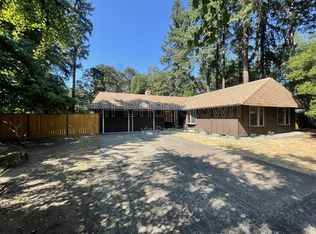
- $647,8003 bd2 ba1.5k sqft18222 Bickel Ct, Lake Oswego, OR 97035Off Market
- $786,3008,712 Square Feet18220 Bickel Ct, Lake Oswego, OR 97035Off Market
- $683,5003 bd2 ba1.4k sqft5133 Timbergrove St, Lake Oswego, OR 97035Off Market
- $1,219,5002 bd1 ba996 sqft18350 SW Tualata Ave, Lake Oswego, OR 97035Off Market
Nearby schools
GreatSchools rating
- 9/10River Grove Elementary SchoolGrades: K-5Distance: 0.4 mi
- 8/10Lakeridge Middle SchoolGrades: 6-8Distance: 0.3 mi
- 9/10Lakeridge High SchoolGrades: 9-12Distance: 1.8 mi
Schools provided by the listing agent
- Elementary: River Grove
- Middle: Lakeridge
- High: Lakeridge
Source: RMLS (OR). This data may not be complete. We recommend contacting the local school district to confirm school assignments for this home.
Get a cash offer in 3 minutes
Find out how much your home could sell for in as little as 3 minutes with a no-obligation cash offer.
Estimated market value
$1,380,300
Get a cash offer in 3 minutes
Find out how much your home could sell for in as little as 3 minutes with a no-obligation cash offer.
Estimated market value
$1,380,300
- Oregon
- Clackamas County
- Lake Oswego
- 97035
- Rosewood
- 18221 Bickel Ct
Nearby cities
Nearby neighborhoods
Nearby zip codes
Other Lake Oswego Topics
