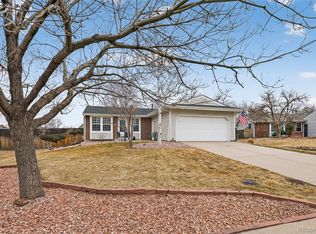
Welcome home! This charming tri-level property is a 4-bedroom, 2-bathroom that offers a blend of modern comfort and natural beauty. Nestled on a spacious lot with a large yard and recently stained deck, along with both bathrooms recently updated, new tile and carpet, yet still has the opportunity to make it your own. As you enter the front door, you'll be greeted by a warm and inviting living room adorned with abundant natural light streaming through large windows highlighting the hardwood floors. Great space for entertaining family and friends, with the kitchen in direct line for the aspiring cook or culinary expert. Venture up to the upper level to the spacious primary bedroom flooded with natural light, a private entrance to the full bathroom and access to the upper deck. The second bedroom is large in size with great closet space as well. The lower level of this home has a small family room, 2 additional bedrooms (one is non-conforming) that could also be transformed into a home office, gym, or guest room, the second full bathroom on this level adds to the convenience and functionality of the home. Step outside onto the upper deck, overlooking the yard. Ample space for hosting barbecues, enjoying your morning coffee, or simply unwinding. The yard provides endless possibilities for outdoor activities and gardening enthusiasts. The exterior parking is in abundance with the extended driveway and 70x15 RV and Boat storage on the side of the home with large gate access. The location of this property is equally appealing. Nestled in a peaceful neighborhood, you'll enjoy the serenity of suburban living while still being within proximity to schools, parks, shopping centers, and major thoroughfares for easy commuting. Don't miss out on the opportunity to make this tri-level beauty your own. Embrace the charm, space, and outdoor bliss that this property offers. Schedule a viewing today and discover the potential of calling this house your home.
Sold for $475,000
$475,000
18221 E Crestline Circle, Centennial, CO 80015
4beds
1,472sqft
Single Family Residence
Built in 1982
9,801 Square Feet Lot
$482,200 Zestimate®
$323/sqft
$2,740 Estimated rent
Home value
$482,200
$458,000 - $506,000
$2,740/mo
Zestimate® history
Owner options
List your home for rent
$2,740/mo
Rent Zestimate®
Find your next renter with Zillow Rental Manager. Plus, with online applications, you can quickly screen prospective tenants – for free.
$2,740/mo
Rent Zestimate®
Refinance and save
$2,870/mo
Est. payment
Refinancing to a lower rate could help reduce your monthly payments and save thousands over the life of the loan.
$2,870/mo
Est. payment
Explore your selling options
Work with a Zillow partner agent
Leverage their expertise and Zillow's premium Showcase listings to get your home seen by more buyers.
Get startedList with your own agent
Get your home in front of millions of buyers by listing it on Zillow.
Learn how to do itSell it yourself
Take full control of how buyers see your home on Zillow by listing For Sale by Owner (FSBO).
List your homeWhat's special
Guest roomPrivate entranceLarge yardHardwood floorsHome officeSpacious lotExtended driveway
Zillow last checked:
Listing updated:
Listed by:
Tonya Sargent 303-862-0252 tonya@tonyasargent.com,
Berkshire Hathaway HomeServices Colorado Real Estate, LLC - Northglenn,
Gina Bradshaw 720-732-2360,
Berkshire Hathaway HomeServices Colorado Real Estate, LLC - Northglenn
Bought with:
Stephanie Dunnell, 100096733
Capture Colorado Inc
Source: REcolorado as distributed by MLS GRID,MLS#: 7665068
Facts & features
Interior
Bedrooms & bathrooms
- Bedrooms: 4
- Bathrooms: 2
- Full bathrooms: 1
- 3/4 bathrooms: 1
Primary bedroom
- Description: New Carpet
- Level: Upper
- Area: 165.77 Square Feet
- Dimensions: 13.7 x 12.1
Bedroom
- Description: Hardwood Floor
- Level: Upper
- Area: 116.39 Square Feet
- Dimensions: 11.3 x 10.3
Bedroom
- Description: New Carpet
- Level: Lower
- Area: 116.66 Square Feet
- Dimensions: 10.5 x 11.11
Bedroom
- Description: New Carpet - Non Conforming
- Level: Lower
- Area: 75.48 Square Feet
- Dimensions: 6.8 x 11.1
Bathroom
- Description: New Tile Floor - Recently Updated
- Level: Upper
- Area: 75.02 Square Feet
- Dimensions: 12.1 x 6.2
Bathroom
- Description: New Tile Floor - Recently Updated
- Level: Lower
- Area: 104.43 Square Feet
- Dimensions: 9.4 x 11.11
Dining room
- Description: Hardwood Floor
- Level: Main
- Area: 61.44 Square Feet
- Dimensions: 6.4 x 9.6
Family room
- Description: Harwood Floor
- Level: Main
- Area: 243 Square Feet
- Dimensions: 18 x 13.5
Family room
- Description: New Carpet
- Level: Lower
- Area: 121.16 Square Feet
- Dimensions: 13.3 x 9.11
Kitchen
- Description: New Tile Floor
- Level: Main
- Area: 78.3 Square Feet
- Dimensions: 8.7 x 9
Laundry
- Description: New Tile Floor - Located In Bathroom
- Level: Lower
Heating
- Forced Air
Cooling
- Air Conditioning-Room
Appliances
- Included: Cooktop, Dishwasher, Disposal, Dryer, Microwave, Refrigerator, Washer
Features
- Ceiling Fan(s)
- Flooring: Carpet, Tile, Wood
- Has basement: No
- Number of fireplaces: 1
- Fireplace features: Family Room
Interior area
- Total structure area: 1,472
- Total interior livable area: 1,472 sqft
- Finished area above ground: 1,468
Property
Parking
- Total spaces: 6
- Parking features: Concrete
- Attached garage spaces: 2
- Details: Off Street Spaces: 2, RV Spaces: 2
Features
- Levels: Tri-Level
- Patio & porch: Deck, Patio
Lot
- Size: 9,801 Square Feet
Details
- Parcel number: 031719275
- Special conditions: Standard
Construction
Type & style
- Home type: SingleFamily
- Architectural style: Traditional
- Property subtype: Single Family Residence
Materials
- Wood Siding
- Foundation: Slab
- Roof: Composition
Condition
- Year built: 1982
Utilities & green energy
- Electric: 110V, 220 Volts
- Sewer: Public Sewer
- Water: Public
- Utilities for property: Cable Available, Electricity Connected, Internet Access (Wired)
Community & HOA
Community
- Subdivision: Smoky Hill
HOA
- Has HOA: Yes
- Amenities included: Clubhouse, Playground, Pool, Tennis Court(s)
- HOA fee: $66 annually
- HOA name: Smoky Hill HOA
- HOA phone: 303-400-8494
Location
- Region: Centennial
Financial & listing details
- Price per square foot: $323/sqft
- Tax assessed value: $467,300
- Annual tax amount: $2,577
- Date on market: 7/28/2023
- Listing terms: 1031 Exchange,Cash,Conventional,FHA,VA Loan
- Exclusions: Sellers Personal Property
- Ownership: Individual
- Electric utility on property: Yes
- Road surface type: Paved
Price history
| Date | Event | Price |
|---|---|---|
| 8/25/2023 | Sold | $475,000$323/sqft |
Source:  REcolorado as distributed by MLS GRID #7665068 Report a problem REcolorado as distributed by MLS GRID #7665068 Report a problem | ||
| 8/5/2023 | Pending sale | $475,000$323/sqft |
Source: BHHS broker feed #7665068 Report a problem | ||
| 7/29/2023 | Listed for sale | $475,000+12228.1%$323/sqft |
Source: BHHS broker feed #7665068 Report a problem | ||
| 4/17/2014 | Sold | $3,853-95.1%$3/sqft |
Source: Public Record Report a problem | ||
| 10/29/1999 | Sold | $77,948$53/sqft |
Source: Public Record Report a problem | ||
Public tax history
| Year | Property taxes | Tax assessment |
|---|---|---|
| 2025 | $3,668 +10.8% | $29,207 -4.2% |
| 2024 | $3,312 +28.5% | $30,472 -11.6% |
| 2023 | $2,577 -0.7% | $34,488 +53.3% |
| 2022 | $2,596 | $22,504 -2.8% |
| 2021 | -- | $23,152 -5% |
| 2020 | $2,746 +17.4% | $24,374 |
| 2019 | $2,340 | $24,374 +25.4% |
| 2018 | $2,340 +1.5% | $19,440 |
| 2017 | $2,304 | $19,440 +13.5% |
| 2016 | -- | $17,130 |
| 2015 | -- | $17,130 +40.3% |
| 2014 | $2,061 +20.3% | $12,211 -2.2% |
| 2013 | $1,713 | $12,490 |
| 2012 | -- | $12,490 |
| 2011 | $1,508 +1.8% | $12,490 +1.8% |
| 2010 | $1,482 -22.4% | $12,270 |
| 2009 | $1,910 | $12,270 -22.8% |
| 2008 | -- | $15,888 |
| 2007 | -- | $15,888 +6% |
| 2006 | -- | $14,989 |
| 2005 | -- | $14,989 +0.4% |
| 2002 | $1,614 +9.2% | $14,930 +17.2% |
| 2001 | $1,478 | $12,740 |
Find assessor info on the county website
Neighborhood: 80015
Nearby homes
- $451,7003 bd2 ba995 sqft18211 E Crestline Cir, Centennial, CO 80015Off Market
- $430,0003 bd1 ba995 sqft18231 E Crestline Cir, Centennial, CO 80015Sold
- $429,1002 bd2 ba995 sqft18201 E Crestline Cir, Centennial, CO 80015Off Market
- $515,8003 bd2 ba2.4k sqft18235 E Crestline Cir, Centennial, CO 80015Off Market

- $494,9004 bd3 ba1.3k sqft18255 E Crestline Cir, Centennial, CO 80015Off Market
- $469,3003 bd2 ba1.5k sqft18202 E Crestline Cir, Centennial, CO 80015Off Market
- $480,2004 bd2 ba1.5k sqft18199 E Crestline Cir, Centennial, CO 80015Off Market
- $499,9004 bd3 ba1.9k sqft18251 E Crestline Cir, Centennial, CO 80015Off Market
Nearby schools
GreatSchools rating
- 9/10Trails West Elementary SchoolGrades: PK-5Distance: 0.2 mi
- 7/10Falcon Creek Middle SchoolGrades: 6-8Distance: 1.4 mi
- 9/10Grandview High SchoolGrades: 9-12Distance: 2.4 mi
Schools provided by the listing agent
- Elementary: Trails West
- Middle: Falcon Creek
- High: Grandview
- District: Cherry Creek 5
Source: REcolorado as distributed by MLS GRID. This data may not be complete. We recommend contacting the local school district to confirm school assignments for this home.
Get a cash offer in 3 minutes
Find out how much your home could sell for in as little as 3 minutes with a no-obligation cash offer.
Estimated market value
$482,200
Get a cash offer in 3 minutes
Find out how much your home could sell for in as little as 3 minutes with a no-obligation cash offer.
Estimated market value
$482,200
- Colorado
- Arapahoe County
- Centennial
- 80015
- 18221 E Crestline Circle
Nearby cities
Nearby zip codes
Other Centennial Topics
