Skip main navigation
For sale
  • $649,000

    18221 Mehrens Ter, Olney, MD 20832

    4beds
    1,748sqft
    : 
    $3,971/mo
    Get pre-qualified
    Single Family Residence
    Built in 1973
    10,235 Square Feet Lot
    $637,500 Zestimate®
    $371/sqft
    $-- HOA

    What's special

    Table-space areaBrick paver patioConvenient vanity areaStylish private bathCarport featuring built-in storageHandsome cabinetryStainless steel appliances
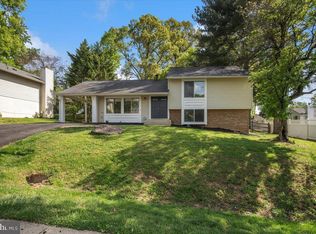
    Welcome to this beautifully updated four-level split in the sought-after Olney Square neighborhood, where a vivid red double front door creates a memorable first impression. Set on a generous 10,235-square-foot lot, this deceptively spacious home offers inviting indoor and outdoor living spaces with thoughtful updates throughout. The main level features an open-concept layout with a bright living room boasting vaulted ceilings and an adjoining dining area, both with wood flooring. A sliding glass door from the dining area opens to the brick paver patio. The updated kitchen features brand-new quartz countertops, a new backsplash, stainless steel appliances, handsome cabinetry, a new sink overlooking the backyard, and a table-space area. Upstairs, you'll find three bright bedrooms, all with hardwood flooring and ceiling fans. The primary suite includes two closets with an organizing system, a convenient vanity area, and a stylish private bath. A second updated full bathroom with modern tile work serves the additional bedrooms. The first lower level provides additional living space with a bright family room featuring a fireplace and two large picture windows that fill the room with natural light. Just off of the family room is the fourth bedroom en suite with a walk-in closet and a private full bathroom. The second lower level offers abundant storage space, a laundry area, and plenty of room for a ping pong or pool table. Recent improvement includes a brand new hot water heater. The private driveway offers easy off-street parking, along with a carport featuring built-in storage, while an additional storage shed provides even more functionality. Mature landscaping throughout the front and backyard enhances the home's curb appeal. The fenced backyard features a lovely brick paver patio, perfect for outdoor dining or entertaining. Ideally located in the heart of Olney, this home offers the perfect blend of suburban charm and everyday convenience. Just minutes from the shops and restaurants of Olney Village Center and Shoppes of Olney, you'll enjoy an abundance of dining, shopping, and daily conveniences close to home. Outdoor enthusiasts will appreciate nearby Olney Manor Recreational Park, Olney Square Neighborhood Park, and the scenic trails and open space of Patuxent River State Park. Convenient access to Georgia Avenue (MD-97), Route 108, and the Intercounty Connector (MD-200).
    1 day
    |
    229
    |
    16
    |

    Zillow last checked:

    Listing updated:

    Listed by:

    Dan Metcalf 301-830-1221,

    Perennial Real Estate (301) 450-6999,

    Listing Team: Finn Family Group

    Source: Bright MLS,MLS#: MDMC2248242MLS Logo

      Facts & features

      Interior

      Bedrooms & bathrooms
      • Bedrooms: 4
      • Bathrooms: 3
      • Full bathrooms: 3
      Rooms
      • Room types: Living Room, Dining Room, Primary Bedroom, Bedroom 2, Bedroom 3, Bedroom 4, Kitchen, Family Room, Basement, Foyer, Laundry, Primary Bathroom, Full Bath
      Primary bedroom
      • Features: Flooring - Wood, Ceiling Fan(s), Attached Bathroom
      • Level: Upper
      Bedroom 2
      • Features: Flooring - Wood, Ceiling Fan(s)
      • Level: Upper
      Bedroom 3
      • Features: Flooring - Wood
      • Level: Upper
      Bedroom 4
      • Features: Attached Bathroom, Walk-In Closet(s)
      • Level: Lower
      Primary bathroom
      • Level: Upper
      Basement
      • Level: Lower
      Dining room
      • Features: Flooring - Wood
      • Level: Main
      Family room
      • Features: Flooring - Carpet, Fireplace - Other
      • Level: Lower
      Foyer
      • Features: Flooring - Ceramic Tile
      • Level: Main
      Other
      • Level: Upper
      Other
      • Level: Lower
      Kitchen
      • Features: Eat-in Kitchen, Breakfast Nook, Flooring - Ceramic Tile
      • Level: Main
      Laundry
      • Level: Lower
      Living room
      • Features: Flooring - Wood, Cathedral/Vaulted Ceiling
      • Level: Main
      Heating
      • Central, Oil
      Cooling
      • Central Air, Ceiling Fan(s), Electric
      Appliances
      • Included: Washer, Dryer, Dishwasher, Microwave, Oven/Range - Electric, Refrigerator, Electric Water Heater
      • Laundry: In Basement, Laundry Room
      Features
      • Kitchen - Country, Kitchen - Table Space, Dining Area, Open Floorplan, Walk-In Closet(s), Cathedral Ceiling(s)
      • Flooring: Hardwood, Ceramic Tile, Wood
      • Windows: Replacement
      • Basement: Connecting Stairway
      • Number of fireplaces: 1
      • Fireplace features: Screen
      Interior area
      • Total structure area: 2,276
      • Total interior livable area: 1,748 sqft
      • Finished area above ground: 1,748
      • Finished area below ground: 0
      Video & virtual tour

      Property

      Parking
      • Total spaces: 3
      • Parking features: Driveway, Attached Carport
      • Carport spaces: 1
      • Uncovered spaces: 2
      Accessibility
      • Accessibility features: None
      Features
      • Levels: Multi/Split,Four
      • Stories: 4
      • Patio & porch: Patio
      • Pool features: None
      • Fencing: Split Rail
      Lot
      • Size: 10,235 Square Feet
      Details
      • Additional structures: Above Grade, Below Grade
      • Parcel number: 160801480496
      • Zoning: R200
      • Special conditions: Standard

      Construction

      Type & style
      • Home type: SingleFamily
      • Property subtype: Single Family Residence
      Materials
      • Frame, Brick
      • Foundation: Slab, Active Radon Mitigation
      • Roof: Architectural Shingle
      Condition
      • Excellent
      • New construction: No
      • Year built: 1973

      Utilities & green energy

      • Sewer: Public Sewer
      • Water: Public

      Community & HOA

      Community
      • Subdivision: Olney Square
      HOA
      • Has HOA: No
      • Amenities included: Tot Lots/Playground
      Location
      • Region: Olney

      Financial & listing details

      • Price per square foot: $371/sqft
      • Tax assessed value: $540,333
      • Annual tax amount: $6,580
      • Date on market: 8/27/2026
      • Listing agreement: Exclusive Right To Sell
      • Ownership: Fee Simple

        Estimated market value

        $637,500

        $606,000 - $669,000

        $3,395/mo

        Price history

        DateEventPrice
        8/27/2026Listed for sale$649,000+47.8%$371/sqft
        Source: Bright MLS #MDMC2248242 Report a problem
        9/22/2014Sold$439,000$251/sqft
        Source: Public Record Report a problem
        8/4/2014Pending sale$439,000$251/sqft
        Source: Prudential PenFed Realty #MC8418426 Report a problem
        7/31/2014Listed for sale$439,000$251/sqft
        Source: Prudential PenFed Realty #MC8418426 Report a problem

        Public tax history

        YearProperty taxesTax assessment
        2025$5,888 +4.1%$525,100 +6.9%
        2024$5,654 +7.3%$491,167 +7.4%
        2023$5,268 +12.8%$457,233 +8%
        2022$4,671 +0.1%$423,300
        2021$4,667 -0.1%$423,300
        2020$4,670 -0.5%$423,300 -1.4%
        2019$4,693 -0.2%$429,200 +0.8%
        2018$4,702 -2.2%$425,633 +0.8%
        2017$4,808 +33%$422,067 +0.9%
        2016$3,614 $418,500 +3.5%
        2015$3,614 $404,167 +3.7%
        2014$3,614 $389,833 +3.8%
        2013-- $375,500
        2012-- $375,500
        2011-- $375,500 -14.4%
        2010-- $438,780 +3.2%
        2009-- $425,086 +3.3%
        2008-- $411,393 +3.4%
        2007-- $397,700 +19.1%
        2006-- $333,922 +23.6%
        2005-- $270,146 +30.9%
        2004-- $206,370
        2003-- $206,370 +10.4%
        2002-- $186,956 +5.5%
        2001-- $177,250
        Find assessor info on the county website

        Monthly payment

        Est. payment

        Payment breakdown

        Explore the cost of this home by adjusting the details. Changes won't be saved.
        All calculations are estimates and provided by Zillow, Inc. for informational purposes only. Actual amounts may vary.
        HOA fees may include property taxes on listings classified as Co-Ops. Contact the listing agent and/or owner for fee details.
        See how much you could borrow to make a competitive offer.

        Climate risks

        Neighborhood: 20832

        Getting around

        34 / 100
        Car-Dependent
        28 / 100
        Some Transit
        53 / 100
        Bikeable

        Nearby schools

        GreatSchools rating
        Schools provided by the listing agent
        • Elementary: Olney
        • Middle: Rosa M. Parks
        • High: Sherwood
        • District: Montgomery County Public Schools

        Source: Bright MLS. This data may not be complete. We recommend contacting the local school district to confirm school assignments for this home.

        A local agent can set up tours, give advice and negotiate with sellers.

        Browse local experts

        Similar homes