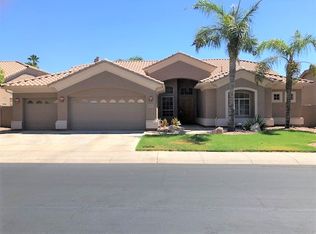
BEST VALUE IN ALL OF 85254, Located in the sought-after Triple Crown community, this 5 Bedroom | 3.5 Bathroom rare BASEMENT home offers an exceptional balance of comfort, space, and functionality. Soaring ceilings, abundant natural light, rich wood flooring, and elegant architectural details create a warm, inviting interior, while the finished basement provides valuable additional living space to accommodate a variety of lifestyles. Outside, the backyard is designed for Arizona living, featuring a sparkling pool, covered patio, and built-in BBQ, perfect for entertaining or relaxing year-round. Residents of Triple Crown enjoy beautifully maintained community amenities, including parks, playgrounds, sports courts, picnic areas, and expansive green spaces, all just minutes from Scottsdale's premier shopping, dining, golf and top-rated schools.
For sale
Price cut: $25K (10/3)
$1,350,000
18221 N 53RD Street, Scottsdale, AZ 85254
5beds
4,274sqft
Single Family Residence
Built in 1998
9,840 Square Feet Lot
$-- Zestimate®
$316/sqft
$78/mo HOA
What's special
Sparkling poolCovered patioFinished basementSoaring ceilingsAbundant natural lightElegant architectural detailsBuilt-in bbq
- 95 days
- 1,497
- 113
Zillow last checked:
Listing updated:
Listed by:
Lisa Roberts 480-232-3291,
Russ Lyon Sotheby's International Realty
Source: ARMLS,MLS#: 7055740
Facts & features
Interior
Bedrooms & bathrooms
- Bedrooms: 5
- Bathrooms: 4
- Full bathrooms: 3
- 1/2 bathrooms: 1
Heating
- Natural Gas
Cooling
- Central Air, Ceiling Fan(s), Programmable Thmstat
Appliances
- Included: Water Softener Owned, Reverse Osmosis, Built-in Microwave, Dishwasher, Disposal, Gas Cooktop, Built-In Electric Oven
- Laundry: Inside
Features
- Pantry, Non-laminate Counter, High Speed Internet, Double Vanity, See Remarks, Eat-in Kitchen, Breakfast Bar, 9+ Flat Ceilings, No Interior Steps, Kitchen Island, Full Bth Master Bdrm, Separate Shwr & Tub
- Flooring: Carpet, Stone, Tile, Wood
- Windows: Double Pane Windows
- Basement: Finished,Full
- Number of fireplaces: 1
- Fireplace features: Family Room
Interior area
- Total structure area: 4,274
- Total interior livable area: 4,274 sqft
Property
Parking
- Total spaces: 6
- Parking features: Attached, Garage Door Opener, Direct Access, Attch'd Gar Cabinets
- Attached garage spaces: 3
- Uncovered spaces: 3
Features
- Stories: 1
- Patio & porch: Covered, Patio
- Exterior features: Rain Gutters
- Has private pool: Yes
- Pool features: Outdoor Pool
- Spa features: None
- Fencing: Block
Lot
- Size: 9,840 Square Feet
- Features: East/West Exposure, Sprinklers In Rear, Sprinklers In Front, Desert Back, Desert Front, Synthetic Grass Back, Auto Timer H2O Front, Auto Timer H2O Back
Details
- Parcel number: 21592125
Construction
Type & style
- Home type: SingleFamily
- Architectural style: Ranch
- Property subtype: Single Family Residence
Materials
- Stucco, Wood Frame, Painted
- Roof: Tile
Condition
- Year built: 1998
Utilities & green energy
- Sewer: Public Sewer
Green energy
- Energy efficient items: Multi-Zones
Community & HOA
Community
- Features: Playground, Biking/Walking Path
- Security: Security System Owned
- Subdivision: TRIPLE CROWN
HOA
- Has HOA: Yes
- Services included: Maintenance Grounds
- HOA fee: $235 quarterly
- HOA name: Triple Crown
- HOA phone: 602-437-4777
Location
- Region: Scottsdale
Financial & listing details
- Price per square foot: $316/sqft
- Tax assessed value: $1,039,700
- Annual tax amount: $4,905
- Date on market: 7/17/2026
- Cumulative days on market: 96 days
- Listing terms: Cash,Conventional,1031 Exchange,FHA
- Ownership: Fee Simple
Estimated market value
Not available
Estimated sales range
Not available
Not available
Price history
| Date | Event | Price |
|---|---|---|
| 10/3/2026 | Price change | $1,350,000-1.8%$316/sqft |
Source:  ARMLS #7055740 Report a problem ARMLS #7055740 Report a problem | ||
| 8/3/2026 | Price change | $1,375,000-1.8%$322/sqft |
Source: ARMLS #7055740 Report a problem | ||
| 7/18/2026 | Listed for sale | $1,400,000+0.1%$328/sqft |
Source: ARMLS #7055740 Report a problem | ||
| 5/31/2026 | Listing removed | $1,399,000$327/sqft |
Source: ARMLS #6914585 Report a problem | ||
| 5/2/2026 | Price change | $1,399,000-3.5%$327/sqft |
Source: ARMLS #6914585 Report a problem | ||
| 2/4/2026 | Price change | $1,450,000-2.7%$339/sqft |
Source: ARMLS #6914585 Report a problem | ||
| 2/2/2026 | Price change | $1,490,000-0.7%$349/sqft |
Source: ARMLS #6914585 Report a problem | ||
| 9/4/2025 | Listed for sale | $1,500,000$351/sqft |
Source: ARMLS #6914585 Report a problem | ||
| 5/26/2025 | Listing removed | $1,500,000$351/sqft |
Source: ARMLS #6785014 Report a problem | ||
| 4/9/2025 | Price change | $1,500,000-3.2%$351/sqft |
Source: ARMLS #6785014 Report a problem | ||
| 2/21/2025 | Price change | $1,550,000-1.6%$363/sqft |
Source: ARMLS #6785014 Report a problem | ||
| 1/22/2025 | Price change | $1,575,000+1.6%$369/sqft |
Source: ARMLS #6785014 Report a problem | ||
| 11/16/2024 | Listed for sale | $1,550,000-1.6%$363/sqft |
Source: ARMLS #6785014 Report a problem | ||
| 10/1/2024 | Listing removed | $1,575,000$369/sqft |
Source: ARMLS #6698722 Report a problem | ||
| 9/6/2024 | Price change | $1,575,000-1.5%$369/sqft |
Source: ARMLS #6698722 Report a problem | ||
| 7/10/2024 | Price change | $1,599,000-3.1%$374/sqft |
Source: ARMLS #6698722 Report a problem | ||
| 6/7/2024 | Price change | $1,650,000-2.9%$386/sqft |
Source: ARMLS #6698722 Report a problem | ||
| 5/1/2024 | Listed for sale | $1,699,000-0.1%$398/sqft |
Source: ARMLS #6698722 Report a problem | ||
| 12/28/2023 | Listing removed | $1,699,900$398/sqft |
Source: ARMLS #6617270 Report a problem | ||
| 11/6/2023 | Price change | $1,699,900+1.5%$398/sqft |
Source: ARMLS #6617270 Report a problem | ||
| 10/28/2023 | Price change | $1,674,900-1.4%$392/sqft |
Source: ARMLS #6617270 Report a problem | ||
| 10/13/2023 | Listed for sale | $1,699,000+122%$398/sqft |
Source: ARMLS #6617270 Report a problem | ||
| 8/17/2020 | Sold | $765,220-4.3%$179/sqft |
Source: ARMLS #6087058 Report a problem | ||
| 6/5/2020 | Listed for sale | $799,900+56.8%$187/sqft |
Source: Those Callaways #6087058 Report a problem | ||
| 10/26/2009 | Sold | $510,000-30%$119/sqft |
Source: ARMLS #4113955 Report a problem | ||
| 5/11/2009 | Listing removed | $729,000-15.2%$171/sqft |
Source: TourFactory #4113955 Report a problem | ||
| 11/15/2006 | Sold | $860,000+80.7%$201/sqft |
Source: ARMLS #2544468 Report a problem | ||
| 10/6/2000 | Sold | $476,000+34%$111/sqft |
Source: Public Record Report a problem | ||
| 11/20/1998 | Sold | $355,258$83/sqft |
Source: Public Record Report a problem | ||
Public tax history
| Year | Property taxes | Tax assessment |
|---|---|---|
| 2025 | $4,807 +3% | $103,970 -3.1% |
| 2024 | $4,668 -28.7% | $107,320 +58.6% |
| 2023 | $6,549 -0.7% | $67,678 -2.9% |
| 2022 | $6,599 -5.7% | $69,670 +8.5% |
| 2021 | $6,997 +9.2% | $64,220 +4.3% |
| 2020 | $6,406 +3.7% | $61,600 +3.8% |
| 2019 | $6,176 | $59,320 +2.5% |
| 2018 | $6,176 +4.8% | $57,900 +2.2% |
| 2017 | $5,895 +10.9% | $56,680 -0.3% |
| 2016 | $5,314 +8.8% | $56,860 +3.2% |
| 2015 | $4,886 | $55,120 +25.9% |
| 2014 | -- | $43,770 +10.4% |
| 2013 | -- | $39,660 -3% |
| 2012 | -- | $40,880 -4.7% |
| 2011 | -- | $42,910 -5.9% |
| 2010 | -- | $45,610 -26.6% |
| 2009 | -- | $62,160 -11.5% |
| 2008 | -- | $70,250 +7.5% |
| 2007 | -- | $65,350 +61.6% |
| 2006 | -- | $40,450 |
| 2005 | -- | $40,450 +3.3% |
| 2004 | -- | $39,150 |
| 2003 | -- | $39,150 +34.3% |
| 2002 | -- | $29,150 |
Find assessor info on the county website
Monthly payment
Est. payment
Payment breakdown
Explore the cost of this home by adjusting the details. Changes won't be saved.Climate risks
Neighborhood: 85254
Nearby schools
Schools provided by the listing agent
- Elementary: Copper Canyon Elementary School
- Middle: Sunrise Middle School
- High: Horizon High School
- District: Paradise Valley Unified District
Source: ARMLS. This data may not be complete. We recommend contacting the local school district to confirm school assignments for this home.