Skip main navigation
Sold for $515,000
  • Listing Provided by: Coldwell Banker Home Source
    Bought with: New Star Realty & Investment
    $515,000

    18221 Orange St, Hesperia, CA 92345

    4beds
    2,460sqft
    Single Family Residence
    Built in 2006
    0.83 Acres Lot
    $507,900 Zestimate®
    $209/sqft
    $3,147 Estimated rent

    Home value

    $507,900

    $457,000 - $564,000

    $3,147/mo

    Zestimate® history
    Loading
    Loading...

    Owner options

    List your home for rent

    $3,147/mo

    Rent Zestimate®

    Find your next renter with Zillow Rental Manager. Plus, with online applications, you can quickly screen prospective tenants – for free.

    Learn more

    $3,147/mo

    Rent Zestimate®

    Refinance and save

    $3,250/mo

    Est. payment

    Refinancing to a lower rate could help reduce your monthly payments and save thousands over the life of the loan.

    See today's rates

    $3,250/mo

    Est. payment

    Explore your selling options

    Work with a Zillow partner agent

    Leverage their expertise and Zillow's premium Showcase listings to get your home seen by more buyers.

    Get started

    List with your own agent

    Get your home in front of millions of buyers by listing it on Zillow.

    Learn how to do it

    Sell it yourself

    Take full control of how buyers see your home on Zillow by listing For Sale by Owner (FSBO).

    List your home

    What's special

    Mature fruit treesBright and tranquil sunroomLarge islandEnsuite bathroomOffice spaceBreakfast barExpansive windows
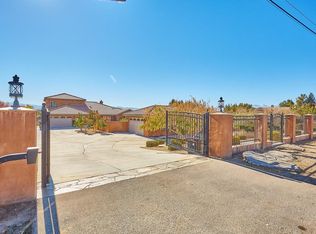
    Proudly offered for the first time, this CUSTOM-BUILT home—crafted with care by its original owners—offers a rare combination of thoughtful DESIGN, FUNCTIONALITY, and BREATHTAKING VIEWS. The property boasts a 2400+ sqft residence that overlooks the Hesperia Golf Course, providing a peaceful backdrop to your everyday life. The well-constructed layout features 3 generously sized bedrooms, each with an ENSUITE BATHROOM and WALK-IN CLOSET, offering both privacy and convenience for every member of the household. A versatile BONUS ROOM is the perfect OFFICE SPACE for someone that works from home. This flexible space can be tailored to your needs and used for hobbies, guests, or as an optional 4th bedroom. The heart of the home is an OPEN-CONCEPT living area, seamlessly connecting the kitchen, dining, and living spaces—perfect for entertaining or simply enjoying the flow of daily life. The kitchen is a chef’s delight, featuring RICH WOOD CABINETRY, GRANITE COUNTERTOPS, a LARGE ISLAND, a BREAKFAST BAR, and a SPACIOUS PANTRY. Step into the bright and tranquil SUNROOM, where expansive windows frame picturesque views of the backyard and the golf course below, creating an ideal spot to relax and unwind. Various SKYLIGHTS throughout keep the home bright and unique HEATED FLOORING keep temps comfortable all year round. Not one, but TWO extra large UTILITY CLOSETS give plenty of space for storage and organizing. The attached garage is fully finished with enclosed drywall and includes a very functional LAUNDRY AREA equipped with hook ups, storage cabinets, and a utility sink. The landscaping in the front yard includes MATURE FRUIT TREES that are not just sustainable but also create a natural sense of privacy. These kind of properties are a RARE FIND and the VIEW you must see in person.

    Zillow last checked:

    Listing updated:

    Listing Provided by:

    Laura Abbott DRE #02152161 laura.a@cbhomesource.com,

    Coldwell Banker Home Source

    Bought with:

    Danny Kim, DRE #01933588

    New Star Realty & Investment

    Source: CRMLS,MLS#: HD25222330MLS LogoOriginating MLS: California Regional MLS

    Facts & features

    Interior

    Bedrooms & bathrooms
    • Bedrooms: 4
    • Bathrooms: 3
    • Full bathrooms: 3
    • Main level bathrooms: 3
    • Main level bedrooms: 4
    Primary bedroom
    • Features: Primary Suite
    Bathroom
    • Features: Bathroom Exhaust Fan, Bathtub, Dual Sinks, Enclosed Toilet, Separate Shower, Tub Shower, Walk-In Shower
    Kitchen
    • Features: Granite Counters, Kitchen Island, Kitchen/Family Room Combo, Walk-In Pantry
    Other
    • Features: Walk-In Closet(s)
    Pantry
    • Features: Walk-In Pantry
    Heating
    • Fireplace(s), Radiant
    Cooling
    • Evaporative Cooling
    Appliances
    • Included: Built-In Range, Double Oven, Dishwasher, Microwave, Refrigerator, Water Heater
    • Laundry: In Garage
    Features
    • Breakfast Bar, Breakfast Area, Ceiling Fan(s), Separate/Formal Dining Room, Open Floorplan, Pantry, Recessed Lighting, Storage, Primary Suite, Walk-In Pantry, Walk-In Closet(s)
    • Flooring: Laminate, Tile
    • Windows: Skylight(s)
    • Has fireplace: Yes
    • Fireplace features: Family Room, Gas
    • Common walls with other units/homes: No Common Walls
    Interior area
    • Total interior livable area: 2,460 sqft

    Property

    Parking
    • Total spaces: 2
    • Parking features: Driveway Down Slope From Street, Door-Single, Garage Faces Front, Garage
    • Attached garage spaces: 2
    Features
    • Levels: One
    • Stories: 1
    • Entry location: Front of House
    • Patio & porch: Concrete
    • Pool features: None
    • Spa features: None
    • Has view: Yes
    • View description: Golf Course, Mountain(s)
    Lot
    • Size: 0.83 Acres
    Details
    • Parcel number: 0411289140000
    • Special conditions: Standard,Trust

    Construction

    Type & style
    • Home type: SingleFamily
    • Property subtype: Single Family Residence
    Materials
    • Roof: Tile
    Condition
    • New construction: No
    • Year built: 2006

    Utilities & green energy

    • Sewer: Septic Type Unknown
    • Water: Public

    Community & neighborhood

    Community
    • Community features: Fishing, Golf, Lake, Park
    Location
    • Region: Hesperia

    Other

    Other facts
    • Listing terms: Cash,Conventional,1031 Exchange,FHA,Submit,USDA Loan,VA Loan
    • Road surface type: Paved

    Price history

    DateEventPrice
    12/10/2025Sold$515,000$209/sqft
    Source: CRMLS #HD25222330 Report a problem
    11/17/2025Pending sale$515,000$209/sqft
    Source: CRMLS #HD25222330 Report a problem
    10/20/2025Price change$515,000-5.5%$209/sqft
    Source: CRMLS #HD25222330 Report a problem
    9/23/2025Listed for sale$545,000+1047.4%$222/sqft
    Source: CRMLS #HD25222330 Report a problem
    9/30/2003Sold$47,500$19/sqft
    Source: Public Record Report a problem

    Public tax history

    YearProperty taxesTax assessment
    2025$5,200 +2.4%$477,512 +2%
    2024$5,080 +1.1%$468,149 +2%
    2023$5,022 +4.8%$458,970 +5%
    2022$4,791 +15.8%$437,000 +15.9%
    2021$4,137 +13.2%$377,000 +12.2%
    2020$3,654 +3.2%$336,000 +3%
    2019$3,542 $326,200
    2018$3,542 +4.4%$326,200 +5%
    2017$3,392 $310,600 +8%
    2016$3,392 +6.3%$287,600 +8.5%
    2015$3,191 +8.1%$265,000 +18.7%
    2014$2,952 $223,200 +15.1%
    2013-- $194,000 +6.4%
    2012-- $182,300
    2011-- $182,300
    2010-- $182,300 -19%
    2009-- $225,000 -38.1%
    2008-- $363,535 +2%
    2007-- $356,407 +1270.8%
    2001-- $26,000 -46.1%
    2000-- $48,214

    Find assessor info on the county website

    Neighborhood: 92345

    Nearby schools

    GreatSchools rating
    Get a cash offer in 3 minutes
    Find out how much your home could sell for in as little as 3 minutes with a no-obligation cash offer.
    Estimated market value
    $507,900
    Get a cash offer in 3 minutes
    Find out how much your home could sell for in as little as 3 minutes with a no-obligation cash offer.
    Estimated market value
    $507,900