Skip main navigation
Off market
  • $418,600

    18222 Bathgate Ter, Hagerstown, MD 21740

    3beds
    2,767sqft
    Townhouse
    Built in 2019
    8,712 Square Feet Lot
    $418,600 Zestimate®
    $151/sqft
    $2,889 Estimated rent

    Home value

    $418,600

    $398,000 - $440,000

    $2,889/mo

    Zestimate® history
    Loading
    Loading...

    Owner options

    List your home for rent

    $2,889/mo

    Rent Zestimate®

    Find your next renter with Zillow Rental Manager. Plus, with online applications, you can quickly screen prospective tenants – for free.

    Learn more

    $2,889/mo

    Rent Zestimate®

    Refinance and save

    $2,584/mo

    Est. payment

    Refinancing to a lower rate could help reduce your monthly payments and save thousands over the life of the loan.

    See today's rates

    $2,584/mo

    Est. payment

    Explore your selling options

    Work with a Zillow partner agent

    Leverage their expertise and Zillow's premium Showcase listings to get your home seen by more buyers.

    Get started

    List with your own agent

    Get your home in front of millions of buyers by listing it on Zillow.

    Learn how to do it

    Sell it yourself

    Take full control of how buyers see your home on Zillow by listing For Sale by Owner (FSBO).

    List your home

    What's special

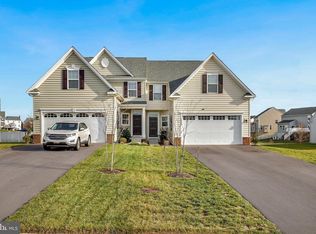
    Look No Further! Popular Ryan Homes Calvert Model rarely available in sought after Westfields Community! Main level Owners Suite with luxury Bath - Barely Lived In - IMMEDIATE DELIVERY to your Welcome to your new home in the Westfields Subdivision of Washington County. This master planned community features 160 acres of green space built-in and with the pool, tennis courts, basketball courts, clubhouse, and walking trails there will be no shortage of activities for every member of the family. Along with the peaceful and serene setting you can also enjoy the convenience of being minutes to I-70 and numerous shopping and dining options. This charming home features 3 levels, 3 bedrooms, 3.5 bathrooms, and over 2,800 square feet. The driveway at the front leads to the 2-car garage and the landscaped line walkway to the covered front entry. The foyer showcases the modern wide-plank hardwood which runs throughout the majority of the main level. The open concept layout of the main level is on full display as you enter near the kitchen and the space is filled with natural light from the windows at the rear. The kitchen features ample cabinet space, an island extension for casual dining, stainless-steel appliances, and recessed lighting. The kitchen is anchored on the right by the laundry room and the convenient entry into the garage. A versatile dining space sits between the kitchen and the family offering a perfect area for entertaining. The family room features a modern fireplace which adds an accent to an already unique layout. Just beyond the family room is a sitting room which presents a perfect place to relax in the mornings and enjoy the views. A door from the sunroom opens to the spacious and flat backyard complete with a fence. The owners suite also resides on the main level. It features a tray ceiling, and accent wall, and walk-in closets. The owners bath is bright and spacious with modern fixtures, separate vanities, and a walk-in shower with glass enclosure. Upstairs there are 2 spacious bedrooms and a full bathroom with tile flooring and a tile bath surround. The finished basement area is open and spacious making it another space perfect for entertaining or gathering with friends and family. The basement features recessed lighting throughout and offers enough space for an office, an additional family room, and games. There is an additional full bathroom in the basement and also plenty of extra storage space in the unfinished area. With the ideal location, a community that offers something for everyone, a large rear yard, bathrooms on every level, and plenty of space for both relaxing and entertaining you won~t want to delay in visiting the home you have been waiting for!

    This property is off market, which means it's not currently listed for sale or rent on Zillow. This may be different from what's available on other websites or public sources.

    Facts & features

    Interior

    Bedrooms & bathrooms
    • Bedrooms: 3
    • Bathrooms: 4
    • Full bathrooms: 3
    • 1/2 bathrooms: 1
    Heating
    • Forced air, Heat pump
    Cooling
    • Central
    Appliances
    • Included: Dishwasher, Dryer, Microwave, Refrigerator
    Features
    • Window Treatments, Pantry, Recessed Lighting, Eat-in Kitchen, Open Floorplan, Wood Floors, Entry Level Bedroom, Master Bath(s), Family Room Off Kitchen, Combination Kitchen/Dining, Water Treat System, Stall Shower, Tub Shower
    • Flooring: Hardwood
    • Basement: Finished
    • Has fireplace: Yes
    Interior area
    • Total interior livable area: 2,767 sqft
    • Finished area below ground: 750

    Property

    Parking
    • Total spaces: 2
    • Parking features: Garage - Attached
    Features
    • Exterior features: Vinyl
    • Pool features: Community
    Lot
    • Size: 8,712 sqft
    Details
    • Parcel number: 10065835
    • Special conditions: Standard

    Construction

    Type & style
    • Home type: Townhouse
    • Architectural style: Traditional, Other
    Materials
    • Roof: Shake / Shingle
    Condition
    • Year built: 2019

    Community & neighborhood

    Location
    • Region: Hagerstown

    HOA & financial

    HOA
    • Has HOA: Yes
    • HOA fee: $59 monthly

    Other

    Other facts
    • Heating: Forced Air, Heat Pump
    • StoriesTotal: 1.5
    • Appliances: Dishwasher, Refrigerator, Built-in Microwave, Tankless Water Heater, Stainless Steel Appliance(s), Oven/Range - Gas
    • AssociationYN: true
    • FireplaceYN: true
    • GarageYN: true
    • AttachedGarageYN: true
    • HeatingYN: true
    • CoolingYN: true
    • ConstructionMaterials: Vinyl Siding
    • ArchitecturalStyle: Traditional, Other
    • InteriorFeatures: Window Treatments, Pantry, Recessed Lighting, Eat-in Kitchen, Open Floorplan, Wood Floors, Entry Level Bedroom, Master Bath(s), Family Room Off Kitchen, Combination Kitchen/Dining, Water Treat System, Stall Shower, Tub Shower
    • SpecialListingConditions: Standard
    • ParkingFeatures: Driveway, Attached Garage, Garage Faces Front, Inside Entrance
    • CoveredSpaces: 2
    • Cooling: Central Air
    • PoolFeatures: Community
    • BelowGradeFinishedArea: 750
    • StructureType: End of Row/Townhouse
    • Basement: Y
    • MlsStatus: Active

    Price history

    DateEventPrice
    9/23/2020Sold$312,000+0.7%$113/sqft
    Source: Public Record Report a problem
    7/27/2020Price change$309,900-1.6%$112/sqft
    Source: Keller Williams Realty/Lee Beaver & Assoc. #MDWA173602 Report a problem
    7/23/2020Listed for sale$314,990+9.9%$114/sqft
    Source: Keller Williams Realty/Lee Beaver & Assoc. #MDWA173602 Report a problem
    9/6/2019Sold$286,540$104/sqft
    Source: Public Record Report a problem

    Public tax history

    YearProperty taxesTax assessment
    2025$3,743 +4.1%$373,967 +8.1%
    2024$3,596 +5.2%$345,800 +5.2%
    2023$3,419 +5.5%$328,767 -4.9%
    2022$3,242 +3.8%$345,800 +17.3%
    2021$3,124 +2.8%$294,700 +2.8%
    2020$3,040 +994.5%$286,767 +994.5%
    2019$278 $26,200
    2018$278 $26,200

    Find assessor info on the county website

    Neighborhood: 21740

    Nearby schools

    GreatSchools rating
    Schools provided by the listing agent
    • Elementary: ROCKLAND WOODS
    • Middle: E RUSSELL HICKS
    • High: SOUTH HAGERSTOWN
    • District: WASHINGTON COUNTY PUBLIC SCHOOLS

    Source: The MLS. This data may not be complete. We recommend contacting the local school district to confirm school assignments for this home.

    Get a cash offer in 3 minutes
    Find out how much your home could sell for in as little as 3 minutes with a no-obligation cash offer.
    Estimated market value
    $418,600
    Get a cash offer in 3 minutes
    Find out how much your home could sell for in as little as 3 minutes with a no-obligation cash offer.
    Estimated market value
    $418,600