Skip main navigation
Sold
  • Price Unknown

    18222 GRAN MESA, San Antonio, TX 78259

    5beds
    3,431sqft
    Single Family Residence
    Built in 2012
    7,666 Square Feet Lot
    $596,600 Zestimate®
    $--/sqft
    $3,721 Estimated rent

    Home value

    $596,600

    $567,000 - $626,000

    $3,721/mo

    Zestimate® history
    Loading
    Loading...

    Owner options

    List your home for rent

    $3,721/mo

    Rent Zestimate®

    Find your next renter with Zillow Rental Manager. Plus, with online applications, you can quickly screen prospective tenants – for free.

    Learn more

    $3,721/mo

    Rent Zestimate®

    Refinance and save

    $265/mo

    Est. payment

    Refinancing to a lower rate could help reduce your monthly payments and save thousands over the life of the loan.

    See today's rates

    $265/mo

    Est. payment

    Explore your selling options

    Work with a Zillow partner agent

    Leverage their expertise and Zillow's premium Showcase listings to get your home seen by more buyers.

    Get started

    List with your own agent

    Get your home in front of millions of buyers by listing it on Zillow.

    Learn how to do it

    Sell it yourself

    Take full control of how buyers see your home on Zillow by listing For Sale by Owner (FSBO).

    List your home

    What's special

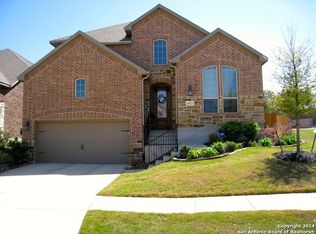
    Sophistication awaits at this stunning property located in gated Valencia Hills Enclave. A welcoming front porch and impressive foyer lead into an expansive open layout, complete with study and formal dining area. The modern chef's kitchen features stainless steel appliances, large island with granite counters and gas cooking. Hardwood flooring, tall ceilings and a floor-to-ceiling stone fireplace enhance the living area, creating a perfect blend of warmth and style. This home offers five spacious bedrooms with new carpet, including a first floor primary bedroom with luxurious en suite bathroom and large walk-in closet. A secondary bedroom downstairs serves as the perfect guest suite. Additional living spaces include a game room and media room, ideal for entertainment. Situated on a corner lot with no rear neighbors, the outdoor space is as impressive as the interior. Enjoy gorgeous greenbelt views from the backyard, which features a conversation fire pit area and dual decking, perfect for relaxation or hosting gatherings. The oversized three car garage and level driveway provide added convenience. Located in an exceptional area close to shopping, dining, and zoned to exemplary schools, you're also nearby TPC golf course and the prestigious JW Marriott Hill Country Resort & Spa. This home is not just a residence but a statement of luxury and comfort.

    Zillow last checked:

    Listing updated:

    Listed by:

    Catherine Lodge TREC #659769 (210) 788-1274,

    Coldwell Banker D'Ann Harper

    Source: LERA MLS,MLS#: 1778274MLS Logo

    Facts & features

    Interior

    Bedrooms & bathrooms
    • Bedrooms: 5
    • Bathrooms: 4
    • Full bathrooms: 4
    Primary bedroom
    • Features: Split, Ceiling Fan(s), Full Bath
    • Area: 228
    • Dimensions: 19 x 12
    Bedroom 2
    • Area: 130
    • Dimensions: 10 x 13
    Bedroom 3
    • Area: 117
    • Dimensions: 9 x 13
    Bedroom 4
    • Area: 121
    • Dimensions: 11 x 11
    Bedroom 5
    • Area: 110
    • Dimensions: 11 x 10
    Primary bathroom
    • Features: Tub/Shower Separate, Separate Vanity, Soaking Tub
    • Area: 90
    • Dimensions: 10 x 9
    Dining room
    • Area: 120
    • Dimensions: 12 x 10
    Kitchen
    • Area: 238
    • Dimensions: 17 x 14
    Living room
    • Area: 221
    • Dimensions: 17 x 13
    Office
    • Area: 144
    • Dimensions: 12 x 12
    Heating
    • Central, 2 Units, Electric
    Cooling
    • Two Central
    Appliances
    • Included: Cooktop, Built-In Oven, Microwave, Range, Gas Cooktop, Disposal, Dishwasher, Plumbed For Ice Maker, Water Softener Owned, Gas Water Heater, Plumb for Water Softener
    • Laundry: Main Level, Laundry Room, Washer Hookup, Dryer Connection
    Features
    • Two Living Area, Liv/Din Combo, Separate Dining Room, Eat-in Kitchen, Two Eating Areas, Kitchen Island, Study/Library, Game Room, Media Room, Utility Room Inside, Secondary Bedroom Down, 1st Floor Lvl/No Steps, High Ceilings, Open Floorplan, Walk-In Closet(s), Master Downstairs, Ceiling Fan(s), Chandelier, Solid Counter Tops
    • Flooring: Carpet, Ceramic Tile, Wood
    • Has basement: No
    • Number of fireplaces: 1
    • Fireplace features: One, Living Room
    Interior area
    • Total interior livable area: 3,431 sqft

    Property

    Parking
    • Total spaces: 3
    • Parking features: Three Car Garage, Attached, Oversized, Garage Door Opener
    • Attached garage spaces: 3
    Accessibility
    • Accessibility features: No Steps Down, Level Drive, First Floor Bath, Full Bath/Bed on 1st Flr, First Floor Bedroom
    Features
    • Levels: Two
    • Stories: 2
    • Patio & porch: Covered, Deck
    • Exterior features: Sprinkler System
    • Pool features: None
    • Fencing: Wrought Iron
    Lot
    • Size: 7,666 Square Feet
    • Features: Cul-De-Sac, Greenbelt, Curbs, Street Gutters, Sidewalks, Streetlights
    • Residential vegetation: Mature Trees
    Details
    • Parcel number: 177280160220

    Construction

    Type & style
    • Home type: SingleFamily
    • Property subtype: Single Family Residence
    Materials
    • Brick, Stone, Siding
    • Foundation: Slab
    • Roof: Composition
    Condition
    • Pre-Owned
    • New construction: No
    • Year built: 2012
    Details
    • Builder name: Highland Homes

    Utilities & green energy

    • Electric: CPS
    • Gas: CPS
    • Sewer: SAWS, Sewer System
    • Water: SAWS, Water System

    Community & HOA

    Community
    • Features: Playground
    • Security: Security System Owned, Controlled Access
    • Subdivision: Valencia Hills Enclave
    HOA
    • Has HOA: Yes
    • HOA fee: $265 quarterly
    • HOA name: VALENCIA ENCLAVE HOA
    Location
    • Region: San Antonio

    Financial & listing details

    • Tax assessed value: $620,030
    • Annual tax amount: $13,411
    • Date on market: 9/11/2025
    • Cumulative days on market: 69 days
    • Listing terms: Conventional,FHA,VA Loan,Cash
    • Road surface type: Paved

    Price history

    DateEventPrice
    8/15/2024Sold--
    Source: LERA MLS #1778274 Report a problem
    8/1/2024Pending sale$629,900$184/sqft
    Source: LERA MLS #1778274 Report a problem
    7/8/2024Contingent$629,900$184/sqft
    Source: LERA MLS #1778274 Report a problem
    6/19/2024Price change$629,900-3.1%$184/sqft
    Source: LERA MLS #1778274 Report a problem
    5/24/2024Listed for sale$649,900+5.7%$189/sqft
    Source: LERA MLS #1778274 Report a problem
    6/20/2022Sold--
    Source: LERA MLS #44006_1612663 Report a problem
    6/10/2022Contingent$615,000$179/sqft
    Source: LERA MLS #1612663 Report a problem
    6/8/2022Listed for sale$615,000+44.7%$179/sqft
    Source: LERA MLS #1612663 Report a problem
    5/11/2020Listing removed$3,200$1/sqft
    Source: Kristalli Real Estate, LLC #1440815 Report a problem
    2/22/2020Listed for rent$3,200$1/sqft
    Source: Kristalli Real Estate, LLC #1440815 Report a problem
    5/21/2019Listing removed$3,200$1/sqft
    Source: Kristalli Real Estate, LLC #1384208 Report a problem
    5/15/2019Listed for rent$3,200$1/sqft
    Source: Kristalli Real Estate, LLC #1384208 Report a problem
    8/27/2015Sold--
    Source: LERA MLS #1110679 Report a problem
    4/24/2015Listed for sale$424,900$124/sqft
    Source: RE/MAX NORTH - SAN ANTONIO IV #1110679 Report a problem

    Public tax history

    YearProperty taxesTax assessment
    2025$11,057 -6.1%$620,030
    2024$11,770 +3.9%$620,030 +6.1%
    2023$11,323 -16.9%$584,250 +5.9%
    2022$13,619 +21%$551,940 +19.5%
    2021$11,254 $462,000 +2.4%
    2020$11,254 +1.9%$451,100 +2.7%
    2019$11,044 $439,430 +4.4%
    2018$11,044 +0.4%$421,080 -0.9%
    2017$11,000 -1.6%$424,810 -0.6%
    2016$11,173 +11.2%$427,510 +13.3%
    2015$10,050 $377,180 +1.5%
    2014$10,050 $371,520 -0.8%
    2013-- $374,600 +791.9%
    2012-- $42,000
    Find assessor info on the county website

    Neighborhood: 78259

    Nearby schools

    GreatSchools rating
    Schools provided by the listing agent
    • Elementary: Bulverde Creek
    • Middle: Tex Hill
    • High: Johnson
    • District: North East I.S.D.

    Source: LERA MLS. This data may not be complete. We recommend contacting the local school district to confirm school assignments for this home.

    Get a cash offer in 3 minutes
    Find out how much your home could sell for in as little as 3 minutes with a no-obligation cash offer.
    Estimated market value
    $596,600
    Get a cash offer in 3 minutes
    Find out how much your home could sell for in as little as 3 minutes with a no-obligation cash offer.
    Estimated market value
    $596,600