Designer showcase home with stunning indoor/outdoor living! Discover custom detailing and striking architectural lines throughout. Custom wood arbor and stonework hints at the style and quality inside. Step into a bright, open interior filled with natural light from picture windows and skylights. Recently remodeled kitchen offers new soft-close cabinetry and modern granite slab counters. A formal dining area with custom white-oak railings provides the perfect space for hosting. The main level includes a living room with wood-burning fireplace & large slider that opens to an oversized back deck. Enjoy the lush, private backyard with mature landscaping, an above-ground pool with wraparound deck, a soft-sided hot tub, and breathtaking mountain views. Offering flexibility and comfort, the home includes two spacious primary suitesone on each levelboth with en suite bathrooms, walk-in closets & private entrance to back decks. Two additional bedrooms and a full bath are on the main floor, while the upstairs family room has an open loft-style layout. An extra room above the garage (not in square footage) offers endless potential as a craft or game room. Outside, a custom-built workshop could be transformed into an outdoor kitchen or lounge area. Don't miss this opportunity!
Closed
$538,000
18222 Tigerwood Court, Hidden Valley Lake, CA 95467
4beds
1,984sqft
Single Family Residence
Built in 1988
0.3 Acres Lot
$534,200 Zestimate®
$271/sqft
$2,487 Estimated rent
Home value
$534,200
$401,000 - $710,000
$2,487/mo
Zestimate® history
Owner options
List your home for rent
$2,487/mo
Rent Zestimate®
Find your next renter with Zillow Rental Manager. Plus, with online applications, you can quickly screen prospective tenants – for free.
$2,487/mo
Rent Zestimate®
Refinance and save
$3,700/mo
Est. payment
Refinancing to a lower rate could help reduce your monthly payments and save thousands over the life of the loan.
$3,700/mo
Est. payment
Explore your selling options
Work with a Zillow partner agent
Leverage their expertise and Zillow's premium Showcase listings to get your home seen by more buyers.
Get startedList with your own agent
Get your home in front of millions of buyers by listing it on Zillow.
Learn how to do itSell it yourself
Take full control of how buyers see your home on Zillow by listing For Sale by Owner (FSBO).
List your homeWhat's special
Zillow last checked:
Listing updated:
Listed by:
Shannon R Williams DRE #01705168,
RE/MAX Gold 916-218-6700
Bought with:
Patricia Gonzalez, DRE #02205512
RE/MAX Marketplace
Source: BAREIS,MLS#: 325088938 Originating MLS: Northern Solano
Originating MLS: Northern SolanoFacts & features
Interior
Bedrooms & bathrooms
- Bedrooms: 4
- Bathrooms: 3
- Full bathrooms: 3
Rooms
- Room types: Bonus Room, Dining Room, Family Room, Game Room, Kitchen, Laundry, Living Room, Master Bedroom, Workshop, Other
Primary bedroom
- Features: Outside Access, Walk-In Closet(s)
Bedroom
- Level: Lower
Primary bathroom
- Features: Outside Access, Shower Stall(s), Soaking Tub
Bathroom
- Features: Tub, Window
- Level: Lower,Upper
Dining room
- Features: Formal Area
- Level: Main
Family room
- Features: Cathedral/Vaulted, Deck Attached, View
- Level: Upper
Kitchen
- Features: Granite Counters, Pantry Closet, Skylight(s)
- Level: Main
Living room
- Features: Deck Attached, View
- Level: Lower
Heating
- Central, Heat Pump, Propane, Wood Stove
Cooling
- Central Air, Heat Pump, Wall Unit(s)
Appliances
- Included: Dishwasher, Disposal, Free-Standing Gas Range, Free-Standing Refrigerator, Range Hood
- Laundry: Hookups Only, In Garage
Features
- Cathedral Ceiling(s), Formal Entry
- Flooring: Carpet, Laminate, Tile
- Windows: Dual Pane Full, Skylight(s)
- Has basement: No
- Number of fireplaces: 1
- Fireplace features: Living Room, Wood Burning Stove
Interior area
- Total structure area: 1,984
- Total interior livable area: 1,984 sqft
Property
Parking
- Total spaces: 4
- Parking features: Garage Faces Front, Inside Entrance
- Garage spaces: 2
Features
- Levels: Multi/Split
- Stories: 3
- Patio & porch: Rear Porch, Front Porch, Deck, Patio
- Exterior features: Uncovered Courtyard
- Pool features: Above Ground, Community
- Has spa: Yes
- Spa features: Private
- Fencing: Fenced,Full
- Has view: Yes
- View description: Hills, Mountain(s), Valley, Trees/Woods, Other
Lot
- Size: 0.3 Acres
- Features: Court, Cul-De-Sac, Landscaped, Landscape Front, Landscape Misc, Manual Sprinkler F&R, Manual Sprinkler Front, Manual Sprinkler Rear
Details
- Parcel number: 142282150000
- Special conditions: Offer As Is
Construction
Type & style
- Home type: SingleFamily
- Architectural style: Contemporary,Craftsman
- Property subtype: Single Family Residence
Materials
- Foundation: Concrete Perimeter
- Roof: Composition,Other
Condition
- Year built: 1988
Utilities & green energy
- Electric: 220 Volts, 220 Volts in Laundry
- Gas: Propane Tank Leased
- Sewer: Septic Tank
- Water: Public, Water District
- Utilities for property: Internet Available, Propane Tank Leased, See Remarks
Community & HOA
Community
- Features: Gated
- Security: Carbon Monoxide Detector(s), Double Strapped Water Heater, Smoke Detector(s)
HOA
- Has HOA: Yes
- Amenities included: Beach Rights, Dog Park, Golf Course, Playground, Pool, Putting Green(s), Tennis Court(s), Trail(s)
- Services included: Common Areas, Management, Pool, Road, Security
- HOA fee: $310 monthly
- HOA name: Hidden Valley Lake Association
- HOA phone: 707-987-3138
Location
- Region: Hidden Valley Lake
Financial & listing details
- Price per square foot: $271/sqft
- Tax assessed value: $249,435
- Annual tax amount: $3,042
- Date on market: 10/6/2025
Price history
| Date | Event | Price |
|---|---|---|
| 12/19/2025 | Sold | $538,000$271/sqft |
Source:  BAREIS #325088938 Report a problem BAREIS #325088938 Report a problem | ||
| 11/13/2025 | Contingent | $538,000$271/sqft |
Source: BAREIS #325088938 Report a problem | ||
| 10/6/2025 | Listed for sale | $538,000$271/sqft |
Source:  CRMLS #LC25078871 Report a problem CRMLS #LC25078871 Report a problem | ||
| 9/5/2025 | Contingent | $538,000$271/sqft |
Source: BAREIS #325032221 Report a problem | ||
| 8/12/2025 | Price change | $538,000-6.4%$271/sqft |
Source: BAREIS #325032221 Report a problem | ||
| 4/10/2025 | Listed for sale | $575,000$290/sqft |
Source: CRMLS #LC25078871 Report a problem | ||
Public tax history
| Year | Property taxes | Tax assessment |
|---|---|---|
| 2025 | $3,042 +1% | $249,435 +2% |
| 2024 | $3,011 +2.1% | $244,546 +2% |
| 2023 | $2,948 +1% | $239,752 +2% |
| 2022 | $2,919 +5.2% | $235,052 +2% |
| 2021 | $2,776 -1.1% | $230,444 +1% |
| 2020 | $2,806 +3.2% | $228,082 +2% |
| 2019 | $2,718 +10.4% | $223,611 +2% |
| 2018 | $2,462 +3.3% | $219,228 +2% |
| 2017 | $2,384 +0.7% | $214,930 +2% |
| 2016 | $2,367 +1.9% | $210,716 +1.5% |
| 2015 | $2,324 +2.6% | $207,552 +2% |
| 2014 | $2,264 +0.2% | $203,487 +0.5% |
| 2013 | $2,260 +2.1% | $202,569 +2% |
| 2012 | $2,213 +1.2% | $198,598 +2% |
| 2011 | $2,187 +3.1% | $194,705 +0.8% |
| 2010 | $2,121 +2.4% | $193,251 +1.8% |
| 2008 | $2,071 +1.7% | $189,912 +2% |
| 2007 | $2,036 +8.4% | $186,190 +2% |
| 2006 | $1,878 +1.9% | $182,540 +2% |
| 2005 | $1,842 +1.9% | $178,962 +2% |
| 2004 | $1,807 +1.8% | $175,454 +1.9% |
| 2003 | $1,775 +1.9% | $172,240 +2% |
| 2002 | $1,741 +5.2% | $168,863 +2% |
| 2001 | $1,656 +2% | $165,553 +2% |
| 2000 | $1,623 | $162,307 |
Find assessor info on the county website
Neighborhood: 95467
Nearby homes
- $400,0003 bd2 ba1.6k sqft18212 Tigerwood Ct, Hidden Valley Lake, CA 95467Off Market
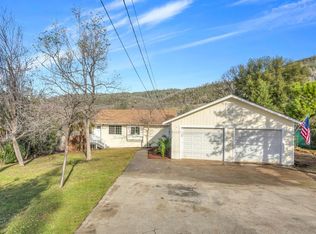
- $373,9003 bd3 ba1.6k sqft18232 Tigerwood Ct, Hidden Valley Lake, CA 95467Off Market
- $17,4538,799 Square Feet16216 Conestoga Rd, Hidden Valley Lake, CA 95467Off Market
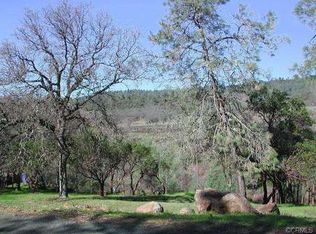
- $316,4003 bd2 ba1.2k sqft16234 Conestoga Rd, Hidden Valley Lake, CA 95467Off Market
- $273,5003 bd2 ba1.1k sqft16198 Conestoga Rd, Hidden Valley Lake, CA 95467Off Market
- $295,2002 bd2 ba1.7k sqft18242 Tigerwood Ct, Hidden Valley Lake, CA 95467Off Market
- $373,0003 bd2 ba1.6k sqft16273 Firethorn Rd, Hidden Valley Lake, CA 95467Off Market
- $378,7002 bd2 ba1.7k sqft16252 Conestoga Rd, Hidden Valley Lake, CA 95467Off Market
Nearby schools
GreatSchools rating
- 5/10Coyote Valley Elementary SchoolGrades: K-6Distance: 2.2 mi
- 5/10Middletown Middle SchoolGrades: 6-8Distance: 5.3 mi
- 8/10Middletown High SchoolGrades: 9-12Distance: 5.3 mi


Get pre-qualified for a loan
At Zillow Home Loans, we can pre-qualify you in as little as 5 minutes with no impact to your credit score.An equal housing lender. NMLS #10287.
- California
- Lake County
- Hidden Valley Lake
- 95467
- 18222 Tigerwood Court
Nearby cities
Nearby zip codes
Other Hidden Valley Lake Topics
- Apartments for Rent in 95467
- Houses for Sale in 95467
- Houses for Rent in 95467
- 95467 Real Estate
- Hidden Valley Lake Condos
- Houses for Sale in Hidden Valley Lake
- Newest Listings in Hidden Valley Lake
- Hidden Valley Lake Home Values
- Hidden Valley Lake Real Estate Agents
- Hidden Valley Lake Refinance
- Hidden Valley Lake Mortgage Rates
