Offer deadline 5pm Saturday. Tucked into the rolling countryside of Bluemont,VA, just minutes from Purcellville, this exceptional fully custom home built by Graystone Homes offers a rare blend of craftsmanship, privacy, and breathtaking natural beauty. Thoughtfully sited on 10.7 acres to capture spectacular 360-degree mountain and pastoral views, the home was designed to maximize light, space, and the surrounding landscape while providing complete privacy to the rear of the property. All with no HOA! Inside, the home showcases refined architectural detailing and high-end finishes throughout, including hand-stained red oak hardwood floors, soaring 11-foot ceilings, extensive crown molding, wainscoting, transom windows, and beautifully designed living spaces that flow effortlessly for both everyday living. The professionally designed kitchen is the centerpiece of the home, offering custom cherry cabinetry, personally selected "Rainbow" Granite Counters, abundant prep space, a large island, walk-in pantry, Bosch appliances sub zero refrigerator drawers, and GE Trivection ovens. An open-concept layout connects the kitchen to the breakfast nook and family room, creating a warm and inviting gathering space highlighted by one of the home’s three gas fireplaces. Designed with flexibility in mind, the home features 2 primary bedroom suites, one on the main level with a sitting room and gas fireplace and one on the upper level -both with walk-in closets and en-suite baths. A quiet home office with custom built-in cabinets and accent lighting. A music room, just off the foyer is accented with a chandelier and crown moulding. A full laundry room on both the main and upper level, and beautifully scaled rooms ideal for modern living. The lower level offers exceptional recreation and entertainment spaces including a billiards room, bar area, game room with fireplace, and a custom theater featuring a Sony HD projector, Dolby surround sound, tiered seating and light up candy bar. There is a 5th bedroom or gym on the lower level and a wall of windows brings in lots of natural light and offers direct walk out access to the fenced back yard. A new deck ( 2025) to enjoy star gazing. Enjoy summer evenings relaxing in the screened in porch. Beyond the main home, a separate oversized garage has 3½ bays with Epoxy Flooring, extra height for RVs, boats, or vehicle lifts and a second-story unfinished space designed for a future apartment or studio. The property is equally impressive outside, offering ample space for gardens, vineyards, horses, or recreational amenities such as a pool, tennis court, or sport court, all set against the dramatic views of the Blue Ridge. Modern comfort is ensured with extensive whole-house smart systems, including Sonos digital audio, whole-house water softening, electronic air cleaning, humidification, structured wiring for home Ethernet, Guardian security system, and a 20KW automatic Siemens Generator, along with three-zone high-efficiency HVAC, Andersen Windows, 600 AMP electric service and On -Demand hot water heater, and (2) 1000 gallon in ground propane tanks. High Speed Internet by All Points 5G. Convenient location in walking distance to Bluemont Montessori School, Bluemont Community Center-child care and classes/ activities, and Bluemont Country Store. Outdoor enthusiasts will enjoy a hike at nearby Bears Den or the Appalachian Trail or paddle the Shenandoah River. Minutes to Purcellville Grocers, Franklin Park Pool and Theatre. Despite its peaceful setting, the property offers convenient access to Route 7. Easy reach of Leesburg, Dulles Airport-30 min, and Washington, D.C., providing the perfect balance between countryside serenity and everyday accessibility. A rare opportunity to own a meticulously built custom estate in the heart of Virginia’s wine and hunt country, where sweeping views, thoughtful design, and exceptional quality come together to create an extraordinary place to call home
Sold for $1,667,000
$1,667,000
18222 Whitehall Farm Ln, Bluemont, VA 20135
5beds
6,580sqft
Single Family Residence
Built in 2003
10.71 Acres Lot
$1,661,900 Zestimate®
$253/sqft
$6,885 Estimated rent
Home value
$1,661,900
$1.58M - $1.74M
$6,885/mo
Zestimate® history
Owner options
List your home for rent
$6,885/mo
Rent Zestimate®
Find your next renter with Zillow Rental Manager. Plus, with online applications, you can quickly screen prospective tenants – for free.
$6,885/mo
Rent Zestimate®
Refinance and save
$9,978/mo
Est. payment
Refinancing to a lower rate could help reduce your monthly payments and save thousands over the life of the loan.
$9,978/mo
Est. payment
Explore your selling options
Work with a Zillow partner agent
Leverage their expertise and Zillow's premium Showcase listings to get your home seen by more buyers.
Get startedList with your own agent
Get your home in front of millions of buyers by listing it on Zillow.
Learn how to do itSell it yourself
Take full control of how buyers see your home on Zillow by listing For Sale by Owner (FSBO).
List your homeWhat's special
Sweeping viewsThree gas fireplacesRefined architectural detailingGe trivection ovensHigh-end finishes throughoutAndersen windowsBilliards room
Zillow last checked:
Listing updated:
Listed by:
Diana Geremia 703-587-5403,
Long & Foster Real Estate, Inc.
Bought with:
Eve Weber, 0225180791
Long & Foster Real Estate, Inc.
Source: Bright MLS,MLS#: VALO2118318
Facts & features
Interior
Bedrooms & bathrooms
- Bedrooms: 5
- Bathrooms: 6
- Full bathrooms: 5
- 1/2 bathrooms: 1
- Main level bathrooms: 2
- Main level bedrooms: 1
Rooms
- Room types: Dining Room, Sitting Room, Bedroom 2, Bedroom 3, Kitchen, Game Room, Family Room, Library, Foyer, Breakfast Room, Bedroom 1, Great Room, Laundry, Other, Media Room, Bathroom 1, Bathroom 2, Bathroom 3, Conservatory Room, Half Bath
Bedroom 1
- Features: Flooring - Carpet, Ceiling Fan(s), Walk-In Closet(s)
- Level: Upper
- Area: 288 Square Feet
- Dimensions: 18 X 16
Bedroom 1
- Features: Flooring - Carpet, Recessed Lighting
- Level: Lower
- Area: 238 Square Feet
- Dimensions: 17 X 14
Bedroom 1
- Features: Flooring - Carpet, Fireplace - Gas, Walk-In Closet(s), Window Treatments, Ceiling Fan(s), Crown Molding, Primary Bedroom - Sitting Area
- Level: Main
- Area: 240 Square Feet
- Dimensions: 15 X 16
Bedroom 2
- Features: Walk-In Closet(s), Ceiling Fan(s)
- Level: Upper
- Area: 234 Square Feet
- Dimensions: 18 X 13
Bedroom 3
- Features: Walk-In Closet(s)
- Level: Upper
- Area: 210 Square Feet
- Dimensions: 15 X 14
Bathroom 1
- Features: Flooring - Ceramic Tile, Granite Counters, Bathroom - Stall Shower, Recessed Lighting, Skylight(s), Bathroom - Jetted Tub
- Level: Upper
Bathroom 1
- Features: Flooring - Ceramic Tile, Granite Counters
- Level: Lower
Bathroom 1
- Features: Granite Counters, Lighting - Wall sconces, Recessed Lighting, Double Sink, Bathroom - Jetted Tub, Bathroom - Walk-In Shower
- Level: Main
- Area: 160 Square Feet
- Dimensions: 10 X 16
Bathroom 2
- Features: Flooring - Ceramic Tile, Lighting - Ceiling, Skylight(s)
- Level: Upper
Bathroom 3
- Features: Flooring - Ceramic Tile, Recessed Lighting, Skylight(s)
- Level: Upper
Breakfast room
- Features: Breakfast Nook, Built-in Features, Flooring - Solid Hardwood
- Level: Main
- Area: 120 Square Feet
- Dimensions: 10 X 12
Other
- Features: Lighting - Wall sconces, Lighting - Pendants, Crown Molding
- Level: Main
- Area: 140 Square Feet
- Dimensions: 10 X 14
Other
- Features: Lighting - Wall sconces, Lighting - Pendants, Crown Molding
- Level: Main
- Area: 140 Square Feet
- Dimensions: 10 X 14
Dining room
- Features: Flooring - HardWood, Lighting - Wall sconces, Lighting - Ceiling, Lighting - Pendants, Window Treatments
- Level: Main
- Area: 221 Square Feet
- Dimensions: 13 X 17
Family room
- Features: Fireplace - Gas, Flooring - Solid Hardwood, Recessed Lighting, Window Treatments
- Level: Main
- Area: 288 Square Feet
- Dimensions: 16 X 18
Foyer
- Features: Flooring - Solid Hardwood, Lighting - Ceiling, Recessed Lighting, Crown Molding
- Level: Main
Game room
- Features: Flooring - Carpet, Fireplace - Gas, Lighting - Wall sconces, Lighting - Pendants
- Level: Lower
- Area: 150 Square Feet
- Dimensions: 10 X 15
Great room
- Features: Flooring - Carpet, Recessed Lighting, Lighting - Pendants
- Level: Lower
- Area: 435 Square Feet
- Dimensions: 15 X 29
Half bath
- Features: Flooring - Stone
- Level: Main
Kitchen
- Features: Granite Counters, Double Sink, Flooring - Solid Hardwood, Kitchen Island, Eat-in Kitchen, Kitchen - Propane Cooking, Lighting - Ceiling, Pantry, Walk-In Closet(s)
- Level: Main
- Area: 216 Square Feet
- Dimensions: 12 X 18
Laundry
- Features: Flooring - Ceramic Tile
- Level: Upper
Laundry
- Features: Flooring - Ceramic Tile, Lighting - Ceiling
- Level: Main
- Area: 112 Square Feet
- Dimensions: 8 X 14
Library
- Features: Built-in Features, Flooring - Solid Hardwood, Ceiling Fan(s), Walk-In Closet(s), Lighting - Ceiling
- Level: Main
- Area: 182 Square Feet
- Dimensions: 13 X 14
Media room
- Features: Flooring - Carpet, Recessed Lighting, Lighting - Wall sconces
- Level: Lower
- Area: 380 Square Feet
- Dimensions: 20 X 19
Mud room
- Features: Built-in Features
- Level: Main
- Area: 48 Square Feet
- Dimensions: 6 X 8
Other
- Features: Granite Counters, Flooring - Ceramic Tile, Kitchen Island
- Level: Lower
Sitting room
- Features: Lighting - Pendants, Crown Molding, Recessed Lighting
- Level: Main
- Area: 150 Square Feet
- Dimensions: 10 X 15
Heating
- Forced Air, Heat Pump, Humidity Control, Other, Programmable Thermostat, Zoned, Propane
Cooling
- Ceiling Fan(s), Central Air, Heat Pump, Other, Programmable Thermostat, Zoned, Electric
Appliances
- Included: Air Cleaner, Cooktop, Down Draft, Dishwasher, Disposal, Dryer, Energy Efficient Appliances, Exhaust Fan, Humidifier, Ice Maker, Instant Hot Water, Intercom, Microwave, Double Oven, Oven, Refrigerator, Washer, Water Conditioner - Owned, Water Dispenser, Water Heater, Gas Water Heater, Tankless Water Heater
- Laundry: Main Level, Upper Level, Laundry Room, Mud Room
Features
- Attic, Breakfast Area, Built-in Features, Chair Railings, Crown Molding, Dining Area, Entry Level Bedroom, Family Room Off Kitchen, Open Floorplan, Kitchen - Gourmet, Kitchen Island, Kitchen - Table Space, Primary Bath(s), Recessed Lighting, Upgraded Countertops, Bar, 2 Story Ceilings, 9'+ Ceilings, Cathedral Ceiling(s), Tray Ceiling(s)
- Flooring: Hardwood, Wood, Ceramic Tile, Stone, Carpet
- Doors: French Doors
- Windows: Bay/Bow, Double Pane Windows, Insulated Windows, Palladian, Screens, Skylight(s), Window Treatments
- Basement: Full,Finished,Interior Entry,Exterior Entry,Walk-Out Access,Windows
- Number of fireplaces: 3
- Fireplace features: Glass Doors, Mantel(s)
Interior area
- Total structure area: 6,580
- Total interior livable area: 6,580 sqft
- Finished area above ground: 4,378
- Finished area below ground: 2,202
Property
Parking
- Total spaces: 13
- Parking features: Storage, Garage Faces Side, Garage Door Opener, Inside Entrance, Other, Oversized, Circular Driveway, Attached, Detached, Driveway
- Attached garage spaces: 5
- Uncovered spaces: 8
Accessibility
- Accessibility features: Accessible Entrance
Features
- Levels: Three
- Stories: 3
- Patio & porch: Enclosed, Porch, Screened
- Exterior features: Lighting, Satellite Dish, Storage
- Pool features: None
- Spa features: Bath
- Fencing: Board,Wood
- Has view: Yes
- View description: Mountain(s), Pasture, Scenic Vista
Lot
- Size: 10.71 Acres
- Features: Backs to Trees, Front Yard, Landscaped, Rear Yard, SideYard(s), Wooded
Details
- Additional structures: Above Grade, Below Grade
- Parcel number: 632266986000
- Zoning: AR1
- Zoning description: AR1
- Special conditions: Standard
- Other equipment: Intercom
- Horses can be raised: Yes
- Horse amenities: Horses Allowed
Construction
Type & style
- Home type: SingleFamily
- Architectural style: Farmhouse/National Folk
- Property subtype: Single Family Residence
Materials
- Brick, Combination
- Foundation: Concrete Perimeter
- Roof: Architectural Shingle
Condition
- Excellent
- New construction: No
- Year built: 2003
Details
- Builder model: CUSTOM HOME
- Builder name: Greystone Custom Homes
Utilities & green energy
- Electric: 200+ Amp Service, Generator, Other
- Sewer: Private Septic Tank, Septic < # of BR
- Water: Well
- Utilities for property: Multiple Phone Lines, Other, Propane, Underground Utilities, Satellite Internet Service
Community & HOA
Community
- Security: Exterior Cameras, Fire Alarm, Motion Detectors, Security System
- Subdivision: Whitehall Farm
HOA
- Has HOA: No
Location
- Region: Bluemont
Financial & listing details
- Price per square foot: $253/sqft
- Tax assessed value: $1,343,450
- Annual tax amount: $10,684
- Date on market: 4/1/2026
- Listing agreement: Exclusive Right To Sell
- Listing terms: Cash,Conventional,VA Loan
- Inclusions: Generator, Shed,
- Ownership: Fee Simple
- Road surface type: Gravel
Price history
| Date | Event | Price |
|---|---|---|
| 4/22/2026 | Sold | $1,667,000+4.3%$253/sqft |
Source:  Bright MLS #VALO2118318 Report a problem Bright MLS #VALO2118318 Report a problem | ||
| 4/6/2026 | Pending sale | $1,599,000$243/sqft |
Source: Bright MLS #VALO2118318 Report a problem | ||
| 4/1/2026 | Listed for sale | $1,599,000-3.1%$243/sqft |
Source: Bright MLS #VALO2118318 Report a problem | ||
| 9/2/2022 | Listing removed | $1,650,000$251/sqft |
Source: Bright MLS #VALO2031156 Report a problem | ||
| 7/15/2022 | Listed for sale | $1,650,000+83.4%$251/sqft |
Source: Bright MLS #VALO2031156 Report a problem | ||
| 5/6/2012 | Listing removed | $899,900$137/sqft |
Source: Jack Lawlor Realty Company #LO7765352 Report a problem | ||
| 4/3/2012 | Price change | $899,900-6.2%$137/sqft |
Source: Jack Lawlor Realty Company #LO7765352 Report a problem | ||
| 1/22/2012 | Listed for sale | $959,575-3.8%$146/sqft |
Source: JACK LAWLOR REALTY CO. Report a problem | ||
| 11/1/2011 | Listing removed | $997,575$152/sqft |
Source: Jack Lawlor Realty Company #LO7566970 Report a problem | ||
| 5/31/2011 | Price change | $997,5750%$152/sqft |
Source: Jack Lawlor Realty Company #LO7566970 Report a problem | ||
| 5/29/2011 | Price change | $997,900-3.6%$152/sqft |
Source: Jack Lawlor Realty Company #LO7566970 Report a problem | ||
| 4/2/2011 | Listed for sale | $1,035,000+400%$157/sqft |
Source: JACK LAWLOR REALTY CO. #LO6205654 Report a problem | ||
| 1/25/2002 | Sold | $207,000$31/sqft |
Source: Public Record Report a problem | ||
Public tax history
| Year | Property taxes | Tax assessment |
|---|---|---|
| 2025 | $10,685 -0.3% | $1,327,280 +7.2% |
| 2024 | $10,715 -1.2% | $1,238,710 0% |
| 2023 | $10,842 +11.7% | $1,239,030 +13.6% |
| 2022 | $9,705 +21.3% | $1,090,420 +33.6% |
| 2021 | $8,001 -0.6% | $816,460 +4.9% |
| 2020 | $8,054 +0% | $778,130 -10.7% |
| 2019 | $8,054 +0.8% | $871,250 +2.4% |
| 2018 | $7,987 +5.3% | $851,140 +7.7% |
| 2017 | $7,585 -4.4% | $790,040 +18.9% |
| 2016 | $7,937 | $664,370 -5% |
| 2015 | $7,937 -0.3% | $699,260 +1.4% |
| 2014 | $7,964 -4% | $689,500 +0.2% |
| 2013 | $8,293 | $688,230 |
| 2012 | -- | -- |
| 2011 | -- | -- |
| 2010 | -- | -- |
| 2009 | -- | $790,600 -14.4% |
| 2008 | -- | $923,100 -8.6% |
| 2007 | -- | $1,010,200 -6.1% |
| 2006 | -- | $1,075,300 +23.4% |
| 2005 | -- | $871,700 -7.3% |
| 2004 | -- | $940,400 |
Find assessor info on the county website
Neighborhood: 20135
Nearby homes
- $948,8004 bd4 ba2k sqft18216 Whitehall Farm Ln, Bluemont, VA 20135Off Market
- $860,3003 bd2 ba2.5k sqft18210 Whitehall Farm Ln, Bluemont, VA 20135Off Market
- $1,413,5005 bd3 ba2.7k sqft34203 Leesburg Pike, Round Hill, VA 20141Off Market
- $2,861,5003 bd1 ba4k sqft18301 Whitehall Estate Ln, Bluemont, VA 20135Off Market
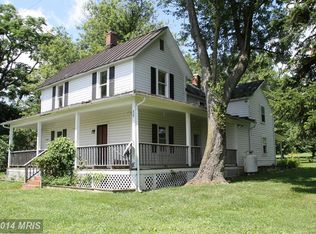
- $645,1003 bd2 ba1.7k sqft18341 Whitehall Estate Ln, Bluemont, VA 20135Off Market
- $1,799,9004 bd4 ba2.5k sqft34243 Lexington Farm Ln, Bluemont, VA 20135Off Market
- $1,065,8004 bd4 ba3.9k sqft34134 Leesburg Pike, Round Hill, VA 20141Off Market
- $845,400-- bd2 ba2k sqft34220 Williams Gap Rd, Round Hill, VA 20141Off Market
Nearby schools
GreatSchools rating
- 9/10Round Hill Elementary SchoolGrades: PK-5Distance: 3.9 mi
- 9/10Woodgrove High SchoolGrades: PK-12Distance: 5.9 mi
- 8/10Harmony Middle SchoolGrades: 6-8Distance: 7.7 mi
Schools provided by the listing agent
- Elementary: Round Hill
- Middle: Harmony
- High: Woodgrove
- District: Loudoun County Public Schools
Source: Bright MLS. This data may not be complete. We recommend contacting the local school district to confirm school assignments for this home.
Get a cash offer in 3 minutes
Find out how much your home could sell for in as little as 3 minutes with a no-obligation cash offer.
Estimated market value
$1,661,900
Get a cash offer in 3 minutes
Find out how much your home could sell for in as little as 3 minutes with a no-obligation cash offer.
Estimated market value
$1,661,900
- Virginia
- Loudoun County
- Bluemont
- 20135
- 18222 Whitehall Farm Ln
Nearby cities
Nearby neighborhoods
Nearby zip codes
Other Bluemont Topics
