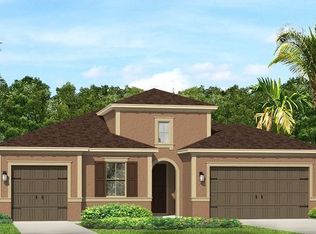
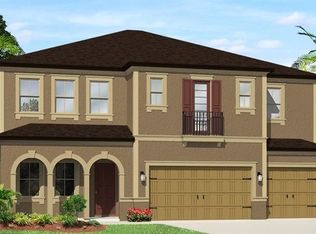
The Promenade at Lake Park, a most desired community lies in the heart of vibrant Lutz. Within this esteemed GATED neighborhood, this home boasts a generous 4,138 sq ft of living space spanning 2-stories. The impressive exterior features swaying palm trees, lush tropical landscaping, outdoor lighting, and an extended wide brick paver driveway, leading to a portico entrance with a stone façade. Step inside the grand 20’ atrium foyer with a transom window and a second-floor balcony overlooking the dramatic entrance. This home boasts 5 bedrooms, 4 full baths, a half bath, a 2-car front entry and a 1-car side entry garage. The formal dining room features a tray ceiling and an alcove perfect for displaying full-size cabinetry. The gourmet kitchen is a chef’s dream, complete with wood cabinets topped with crown molding, a gas burner cooktop, a stainless-steel range hood, a wall-mounted pot filler, double wall ovens, dishwasher, and a French door refrigerator. reverse osmosis kitchen water feature, Granite countertops, a stunning backsplash, and a counter-height breakfast bar with pendant lighting enhance both beauty and functionality of the space. A walk-in pantry and recessed lighting complete the kitchen. The adjacent café, bathed in natural light from sliding glass doors and windows, overlooks the lanai and sparkling pool. This home features an owned Culligan water softener system. The open-concept great room connects seamlessly to the kitchen and features triple sliding glass doors that extend the living space to the lanai, creating a perfect indoor-outdoor flow. The first floor also includes a guest room, a full bath with a glass-enclosed tiled shower, and a half bath. A convenient mudroom under the staircase provides the perfect spot for coats, shoes, and school supplies. Ascend the elegant wood and wrought iron staircase to find a spacious game room equipped with built-in cabinets, a granite countertop, a sink, and refreshment refrigerator. Natural light pours in through the many windows, accentuated by recessed lighting and a ceiling fan. The primary suite is a private oasis, showcasing a tray ceiling and a luxurious ensuite bath with a free-form soaking tub, double entry glass-enclosed shower with dual shower heads, separate vanities, a private water closet, and a spacious walk-in closet with custom shelving, drawers, and hanging space. The laundry room connects to the master closet. The outdoor living area is equally impressive, with a covered lanai featuring two outdoor fans, an oversized saltwater pool with an in-water sun deck, and 1,200 sq. ft. of travertine patio decking. A child safety fence and outdoor lighting provide both peace of mind and ambiance. The Xeriscape backyard is trimmed with tropical plants, and the nearly 1,000 sq. ft. of artificial turf, requires no maintenance. The property is fully fenced with vinyl fencing on both sides and aluminum fencing along the serene lake, providing unobstructed water views. This home is the perfect blend of luxury and practicality, offering elegant indoor spaces and stunning outdoor living area with serene lake views. NO CDD Fee! STEINBRENNER SCHOOL DISTRICT! Conveniently located near highways like Dale Mabry Hwy, the Suncoast/Veterans Expressway, SR 54, I-75, I-275, commuting around the Bay area is a breeze. The Shops at Wiregrass and Tampa Premium Outlets, offer a premier shopping experience. Don’t miss your chance to own this spectacular property!
Sold for $1,200,000
Zillow last checked:
Listing updated:
Bought with:
Joshua Toledo, 696517
1 STEP AHEAD REALTY GROUP LLC
Source: Stellar MLS,MLS#: TB8307825 Originating MLS: Suncoast Tampa
Originating MLS: Suncoast Tampa
Price history
| Date | Event | Price |
|---|---|---|
| 12/16/2024 | Sold | $1,200,000$290/sqft |
Source:  Stellar MLS #TB8307825 Report a problem Stellar MLS #TB8307825 Report a problem | ||
| 10/25/2024 | Pending sale | $1,200,000$290/sqft |
Source: Stellar MLS #TB8307825 Report a problem | ||
| 10/23/2024 | Listed for sale | $1,200,000+67.8%$290/sqft |
Source: Stellar MLS #TB8307825 Report a problem | ||
| 9/14/2020 | Sold | $715,000-3.4%$173/sqft |
Source: Public Record Report a problem | ||
| 8/11/2020 | Pending sale | $740,500$179/sqft |
Source: YOU FIRST REALTY AND ASSOC LLC #T3225527 Report a problem | ||
| 8/9/2020 | Price change | $740,500-0.5%$179/sqft |
Source: YOU FIRST REALTY AND ASSOC LLC #T3225527 Report a problem | ||
| 8/2/2020 | Price change | $744,500-0.1%$180/sqft |
Source: YOU FIRST REALTY AND ASSOC LLC #T3225527 Report a problem | ||
| 7/27/2020 | Price change | $745,000-0.4%$180/sqft |
Source: YOU FIRST REALTY AND ASSOC LLC #T3225527 Report a problem | ||
| 7/17/2020 | Price change | $747,999-0.3%$181/sqft |
Source: YOU FIRST REALTY AND ASSOC LLC #T3225527 Report a problem | ||
| 7/8/2020 | Price change | $749,999-0.3%$181/sqft |
Source: YOU FIRST REALTY AND ASSOC LLC #T3225527 Report a problem | ||
| 7/6/2020 | Price change | $751,999-0.1%$182/sqft |
Source: YOU FIRST REALTY AND ASSOC LLC #T3225527 Report a problem | ||
| 6/28/2020 | Price change | $752,999-0.3%$182/sqft |
Source: YOU FIRST REALTY AND ASSOC LLC #T3225527 Report a problem | ||
| 6/12/2020 | Price change | $754,999+2.7%$182/sqft |
Source: YOU FIRST REALTY AND ASSOC LLC #T3225527 Report a problem | ||
| 5/8/2020 | Price change | $735,000-0.3%$178/sqft |
Source: YOU FIRST REALTY AND ASSOC LLC #T3225527 Report a problem | ||
| 4/20/2020 | Price change | $737,000-0.4%$178/sqft |
Source: YOU FIRST REALTY AND ASSOC LLC #T3225527 Report a problem | ||
| 3/16/2020 | Price change | $740,000-0.7%$179/sqft |
Source: YOU FIRST REALTY AND ASSOC LLC #T3225527 Report a problem | ||
| 3/4/2020 | Price change | $745,000-0.7%$180/sqft |
Source: YOU FIRST REALTY AND ASSOC LLC #T3225527 Report a problem | ||
| 2/13/2020 | Listed for sale | $750,000+20%$181/sqft |
Source: YOU FIRST REALTY AND ASSOC LLC #T3225527 Report a problem | ||
| 2/12/2019 | Sold | $625,000-8.3%$151/sqft |
Source: Public Record Report a problem | ||
| 8/23/2018 | Listed for sale | $681,220+11.7%$165/sqft |
Source: WCI Communities Report a problem | ||
| 3/13/2018 | Listing removed | $609,685$147/sqft |
Source: CalAtlantic Homes Report a problem | ||
| 3/2/2018 | Listed for sale | $609,685$147/sqft |
Source: CalAtlantic Homes Report a problem | ||


Get a cash offer in 3 minutes
Find out how much your home could sell for in as little as 3 minutes with a no-obligation cash offer.
Estimated market value
$1,174,700
