Welcome to 18224 Jones Run Trail, a stunning two-story residence nestled in the heart of the highly desirable Magnolia Green community. Built in 2022, this charming home offers a perfect blend of modern amenities and timeless character, all for under $500,000!
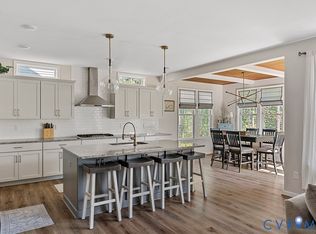
As you step inside, you’ll be greeted by a bright and open floor plan, enhanced by custom Board & Batten and Shiplap accent walls, adding warmth and unique character to the space. The main level seamlessly flows into the family room, which features a cozy Gas Fireplace—perfect for gatherings with family and friends. The kitchen is a Chef's delight, boasting a Large Island, Quartz countertops, a Tile Backsplash, and a Gas stove. This space, complete with a dining area, creates an inviting atmosphere for entertaining.
A beautiful wood staircase adorned with Iron Spindles leads you to the second floor, where designer touches abound. Here, you’ll find a generously sized loft area complete with a built-in desk and shelves, offering multiple uses for work or play. The primary suite is a true retreat, featuring a Walk-in closet and an En Suite bath with a dual sink vanity with Granite countertops, Tile flooring, and a spacious Tile shower. Two additional bedrooms share a hall bath, equipped with luxury vinyl plank flooring and a Tile shower. Even the laundry room showcases Tile flooring, adding a stylish flair to your daily routine. Enjoy the warmer evenings on the back deck and patio area, perfect for relaxation and outdoor entertaining. Living in Magnolia Green means enjoying a vibrant lifestyle with access to bike trails, two pools, tennis courts, a golf course, The Grille restaurant, and a plethora of activities. This home, with its modern construction and newer systems, offers the confidence and comfort you desire in a residence.
Don't miss the opportunity to call 18224 Jones Run Trail your home!
Sold for $500,000
$500,000
18224 Jones Run Trl, Moseley, VA 23120
3beds
1,916sqft
Single Family Residence
Built in 2022
6,960 Square Feet Lot
$505,300 Zestimate®
$261/sqft
$2,726 Estimated rent
Home value
$505,300
$470,000 - $541,000
$2,726/mo
Zestimate® history
Owner options
List your home for rent
$2,726/mo
Rent Zestimate®
Find your next renter with Zillow Rental Manager. Plus, with online applications, you can quickly screen prospective tenants – for free.
$2,726/mo
Rent Zestimate®
Refinance and save
$3,308/mo
Est. payment
Refinancing to a lower rate could help reduce your monthly payments and save thousands over the life of the loan.
$3,308/mo
Est. payment
Explore your selling options
Work with a Zillow partner agent
Leverage their expertise and Zillow's premium Showcase listings to get your home seen by more buyers.
Get startedList with your own agent
Get your home in front of millions of buyers by listing it on Zillow.
Learn how to do itSell it yourself
Take full control of how buyers see your home on Zillow by listing For Sale by Owner (FSBO).
List your homeWhat's special
Zillow last checked:
Listing updated:
Listed by:
Anne Haring 804-380-1274,
The Kerzanet Group LLC
Bought with:
Tamara McGhee, 0225181334
Real Broker LLC
Source: CVRMLS,MLS#: 2606228 Originating MLS: Central Virginia Regional MLS
Originating MLS: Central Virginia Regional MLSFacts & features
Interior
Bedrooms & bathrooms
- Bedrooms: 3
- Bathrooms: 3
- Full bathrooms: 2
- 1/2 bathrooms: 1
Primary bedroom
- Description: Shiplap wall, Bath w LVP floor, Tile shower
- Level: Second
- Dimensions: 0 x 0
Bedroom 2
- Description: Carpet, Accent wall
- Level: Second
- Dimensions: 0 x 0
Bedroom 3
- Description: Carpet, Board and Batten Wall
- Level: Second
- Dimensions: 0 x 0
Family room
- Description: Gas Fireplace, LVP Flooring
- Level: First
- Dimensions: 0 x 0
Foyer
- Description: Chandelier, LVP Flooring, Entry Bench
- Level: First
- Dimensions: 0 x 0
Other
- Description: Tub & Shower
- Level: Second
Half bath
- Level: First
Kitchen
- Description: Quartz Counters & Island, Tile backsplash, Gas Coo
- Level: First
- Dimensions: 0 x 0
Laundry
- Description: Cabinets, tile flooring
- Level: Second
- Dimensions: 0 x 0
Office
- Description: Loft area/ or den Board & Batten Wall
- Level: Second
- Dimensions: 0 x 0
Heating
- Natural Gas, Zoned
Cooling
- Central Air
Appliances
- Included: Dishwasher, Gas Cooking, Disposal, Gas Water Heater, Microwave, Oven
- Laundry: Washer Hookup, Dryer Hookup
Features
- Double Vanity, Eat-in Kitchen, Fireplace, Granite Counters, High Ceilings, Kitchen Island, Loft, Pantry, Walk-In Closet(s)
- Flooring: Partially Carpeted, Vinyl
- Basement: Crawl Space
- Attic: Access Only
- Number of fireplaces: 1
- Fireplace features: Gas
Interior area
- Total interior livable area: 1,916 sqft
- Finished area above ground: 1,916
- Finished area below ground: 0
Property
Parking
- Total spaces: 2
- Parking features: Attached, Driveway, Garage, Garage Door Opener, Off Street, Paved
- Attached garage spaces: 2
- Has uncovered spaces: Yes
Features
- Levels: Two
- Stories: 2
- Patio & porch: Front Porch, Patio, Deck, Porch
- Exterior features: Deck, Sprinkler/Irrigation, Porch, Paved Driveway
- Pool features: In Ground, Lap, Pool, Community
- Fencing: None
Lot
- Size: 6,960 Square Feet
- Features: Cul-De-Sac
Details
- Parcel number: 698670668000000
- Zoning description: R9
Construction
Type & style
- Home type: SingleFamily
- Architectural style: Craftsman,Two Story
- Property subtype: Single Family Residence
Materials
- Brick, Drywall, Frame, Vinyl Siding
- Roof: Composition
Condition
- Resale
- New construction: No
- Year built: 2022
Utilities & green energy
- Sewer: Public Sewer
- Water: Public
Community & HOA
Community
- Features: Basketball Court, Common Grounds/Area, Clubhouse, Community Pool, Golf, Home Owners Association, Playground, Pool, Putting Green, Tennis Court(s), Trails/Paths
- Security: Smoke Detector(s)
- Subdivision: Magnolia Green
HOA
- Has HOA: Yes
- Amenities included: Management
- Services included: Clubhouse, Common Areas, Pool(s), Recreation Facilities
- HOA fee: $313 quarterly
Location
- Region: Moseley
Financial & listing details
- Price per square foot: $261/sqft
- Tax assessed value: $430,800
- Annual tax amount: $3,649
- Date on market: 4/20/2026
- Exclusions: Refrigerator, washer, dryer
- Ownership: Individuals
- Ownership type: Sole Proprietor
Price history
| Date | Event | Price |
|---|---|---|
| 4/28/2026 | Sold | $500,000+0.2%$261/sqft |
Source:  CVRMLS #2606228 Report a problem CVRMLS #2606228 Report a problem | ||
| 4/2/2026 | Pending sale | $499,000$260/sqft |
Source: CVRMLS #2606228 Report a problem | ||
| 3/26/2026 | Listed for sale | $499,000+4.9%$260/sqft |
Source: CVRMLS #2606228 Report a problem | ||
| 7/1/2022 | Sold | $475,820$248/sqft |
Source: Public Record Report a problem | ||
Public tax history
| Year | Property taxes | Tax assessment |
|---|---|---|
| 2025 | $3,650 -1.1% | $410,100 |
| 2024 | $3,691 +10.1% | $410,100 +11.3% |
| 2023 | $3,352 +304.9% | $368,400 +309.3% |
| 2022 | $828 | $90,000 |
Find assessor info on the county website
Neighborhood: 23120
Nearby homes
- $543,8003 bd3 ba2.3k sqft18230 Jones Run Trl, Moseley, VA 23120Off Market
- $588,0004 bd2 ba2.7k sqft18218 Jones Run Trl, Moseley, VA 23120Off Market
- $580,0005 bd3 ba2.7k sqft18212 Jones Run Trl, Moseley, VA 23120Sold
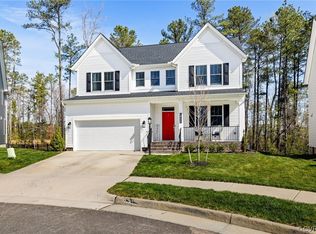
- $548,0004 bd3 ba2.7k sqft18236 Jones Run Trl, Moseley, VA 23120Sold
- $640,0004 bd3 ba3.2k sqft18200 Jones Run Trl, Moseley, VA 23120Off Market
- $550,0004 bd3 ba2.4k sqft18225 Jones Run Trl, Moseley, VA 23120Sold
- $625,0004 bd3 ba2.7k sqft18231 Jones Run Trl, Moseley, VA 23120Sold
- $527,6004 bd3 ba2.7k sqft18219 Jones Run Trl, Moseley, VA 23120Off Market
Nearby schools
GreatSchools rating
- 10/10Moseley ElementaryGrades: K-5Distance: 0.2 mi
- 8/10Tomahawk Creek Middle SchoolGrades: 6-8Distance: 6.5 mi
- 8/10Cosby High SchoolGrades: 9-12Distance: 3 mi
Schools provided by the listing agent
- Elementary: Moseley
- Middle: Tomahawk Creek
- High: Cosby
Source: CVRMLS. This data may not be complete. We recommend contacting the local school district to confirm school assignments for this home.
Get a cash offer in 3 minutes
Find out how much your home could sell for in as little as 3 minutes with a no-obligation cash offer.
Estimated market value
$505,300
Get a cash offer in 3 minutes
Find out how much your home could sell for in as little as 3 minutes with a no-obligation cash offer.
Estimated market value
$505,300
- Virginia
- Chesterfield County
- Moseley
- 23120
- 18224 Jones Run Trl
Nearby cities
Nearby zip codes
Other Moseley Topics
