Skip main navigation
Closed
  • $875,000

    18224 Turtle Bay Trl, Crosby, MN 56441

    3beds
    2,960sqft
    Single Family
    Built in 2019
    4.2 Acres Lot
    $302,700 Zestimate®
    $296/sqft
    $3,425 Estimated rent

    Home value

    $302,700

    $288,000 - $318,000

    $3,425/mo

    Zestimate® history
    Loading
    Loading...

    Owner options

    List your home for rent

    $3,425/mo

    Rent Zestimate®

    Find your next renter with Zillow Rental Manager. Plus, with online applications, you can quickly screen prospective tenants – for free.

    Learn more

    $3,425/mo

    Rent Zestimate®

    Refinance and save

    $5,213/mo

    Est. payment

    Refinancing to a lower rate could help reduce your monthly payments and save thousands over the life of the loan.

    See today's rates

    $5,213/mo

    Est. payment

    Explore your selling options

    Work with a Zillow partner agent

    Leverage their expertise and Zillow's premium Showcase listings to get your home seen by more buyers.

    Get started

    List with your own agent

    Get your home in front of millions of buyers by listing it on Zillow.

    Learn how to do it

    Sell it yourself

    Take full control of how buyers see your home on Zillow by listing For Sale by Owner (FSBO).

    List your home

    What's special

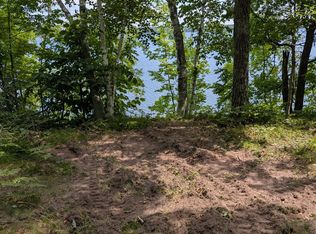
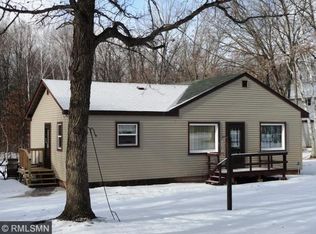
    Beautiful, well built home in 2019 with 4.2 acres and 130'+ sandy lakeshore with gradual elevation on a beautiful spring fed lake just 12 minutes to shopping in Crosslake. This hidden gem of a lake is quiet, clear, and full of panfish. The property had been a resort years ago and the boat ramp is now the beach. Tar roads all the way here and a tar driveway to the triple heated garage. Almost 3,000 sq ft including the walkout. 3 beds, 2.5 baths, wood burning fireplace, exceptional heating and cooling efficiency w/ maintenance free siding. Check the feature sheet for all the mechanicals. Primary bedroom suite on main floor, two large bedrooms below, all with walk in closets (one cedar). Incredible sunrise views across a mile of water. You'll love the laundry area and the large center island in the kitchen. Dining room leads to an enclosed screen porch and future deck. Open concept living, dining, kitchen with a beautiful fireplace and vaulted pine ceilings. Hard to find acreage with sand shore on a nice lake. Privacy is yours.

    Zillow last checked:

    Listing updated:

    Listed by:

    Mark Wessels 218-820-8801,

    RE/MAX Results - Crosslake

    Bought with:

    Briana Williams

    RE/MAX Advantage Plus

    Source: NorthstarMLS as distributed by MLS GRID,MLS#: 6798047MLS Logo

    Facts & features

    Interior

    Bedrooms & bathrooms
    • Bedrooms: 3
    • Bathrooms: 3
    • Full bathrooms: 2
    • 3/4 bathrooms: 1
    Bedroom
    • Level: Main
    • Area: 175.5 Square Feet
    • Dimensions: 13.5x13
    Bedroom 2
    • Level: Lower
    • Area: 156 Square Feet
    • Dimensions: 13x12
    Bedroom 3
    • Level: Lower
    • Area: 156 Square Feet
    • Dimensions: 13x12
    Primary bathroom
    • Level: Main
    • Area: 55 Square Feet
    • Dimensions: 11x5
    Bathroom
    • Level: Main
    • Area: 40 Square Feet
    • Dimensions: 8x5
    Dining room
    • Level: Main
    • Area: 176 Square Feet
    • Dimensions: 16x11
    Family room
    • Level: Lower
    • Area: 388.5 Square Feet
    • Dimensions: 21x18.5
    Foyer
    • Level: Main
    • Area: 222 Square Feet
    • Dimensions: 18.5x12
    Kitchen
    • Level: Main
    • Area: 224 Square Feet
    • Dimensions: 16x14
    Laundry
    • Level: Main
    • Area: 128 Square Feet
    • Dimensions: 16x8
    Living room
    • Level: Main
    • Area: 323 Square Feet
    • Dimensions: 17x19
    Screened porch
    • Level: Main
    • Area: 203 Square Feet
    • Dimensions: 14.5x14
    Utility room
    • Level: Lower
    • Area: 176 Square Feet
    • Dimensions: 16x11
    Walk in closet
    • Level: Main
    • Area: 68 Square Feet
    • Dimensions: 8.5x8
    Heating
    • Forced Air, Fireplace(s)
    Cooling
    • Central Air
    Appliances
    • Included: Air-To-Air Exchanger, Dishwasher, Dryer, Electronic Air Filter, Exhaust Fan, Freezer, Gas Water Heater, Water Filtration System, Water Osmosis System, Microwave, Range, Refrigerator, Washer, Water Softener Owned
    • Laundry: Electric Dryer Hookup, Laundry Room, Main Level, Sink, Washer Hookup
    Features
    • Basement: Egress Window(s),Finished,Full,Concrete,Walk-Out Access
    • Number of fireplaces: 2
    • Fireplace features: Masonry, Living Room, Wood Burning
    Interior area
    • Total structure area: 2,960
    • Total interior livable area: 2,960 sqft
    • Finished area above ground: 1,480
    • Finished area below ground: 1,336

    Property

    Parking
    • Total spaces: 3
    • Parking features: Attached, Gravel, Asphalt, Garage Door Opener, Heated Garage, Insulated Garage
    • Attached garage spaces: 3
    • Has uncovered spaces: Yes
    • Details: Garage Dimensions (36x28)
    Accessibility
    • Accessibility features: Doors 36"+, Door Lever Handles
    Features
    • Levels: One
    • Stories: 1
    • Patio & porch: Composite Decking, Covered, Deck, Front Porch, Porch, Wrap Around
    • Pool features: None
    • Fencing: None
    • Has view: Yes
    • View description: East, Lake
    • Has water view: Yes
    • Water view: Lake
    • Waterfront features: Lake Front, Waterfront Elevation(15-26), Lake Bottom(Gravel, Hard, Rocky, Sand)
    • Frontage length: Water Frontage: 120
    Lot
    • Size: 4.20 Acres
    • Dimensions: 130 x 967
    • Features: Additional Land Available, Accessible Shoreline, Irregular Lot, Tree Coverage - Medium
    Details
    • Foundation area: 1480
    • Parcel number: 77010540
    • Zoning description: Shoreline,Residential-Single Family
    • Other equipment: Fuel Tank - Rented

    Construction

    Type & style
    • Home type: SingleFamily
    • Property subtype: Single Family
    Materials
    • Concrete, Frame
    • Roof: Age 8 Years or Less,Asphalt
    Condition
    • New construction: No
    • Year built: 2019

    Utilities & green energy

    • Electric: 200+ Amp Service
    • Gas: Propane
    • Sewer: Private Sewer, Septic System Compliant - Yes, Tank with Drainage Field
    • Water: 4-Inch Submersible, Drilled, Private, Well

    Community & neighborhood

    Location
    • Region: Crosby

    HOA & financial

    HOA
    • Has HOA: No

    Other

    Other facts
    • Road surface type: Paved

    Price history

    DateEventPrice
    4/13/2026Sold$875,000+3%$296/sqft
    Source: NorthstarMLS as distributed by MLS GRID #6798047 Report a problem
    2/25/2026Pending sale$849,900$287/sqft
    Source: NorthstarMLS as distributed by MLS GRID #6798047 Report a problem
    2/24/2026Listed for sale$849,900$287/sqft
    Source: NorthstarMLS as distributed by MLS GRID #6798047 Report a problem

    Public tax history

    Tax history is unavailable.

    Neighborhood: 56441

    Nearby schools

    GreatSchools rating
    Get pre-qualified for a loan
    At Zillow Home Loans, we can pre-qualify you in as little as 5 minutes with no impact to your credit score.

    An equal housing lender. NMLS #10287.

    Sell for more on Zillow
    Get a Zillow Showcase℠ listing at no additional cost and you could sell for .
    $302,700
    2% more
    +$6,054
    With Zillow Showcase(estimated)
    $308,754